Tunbridge Wells
Camden Road – Commercial Refurbishment
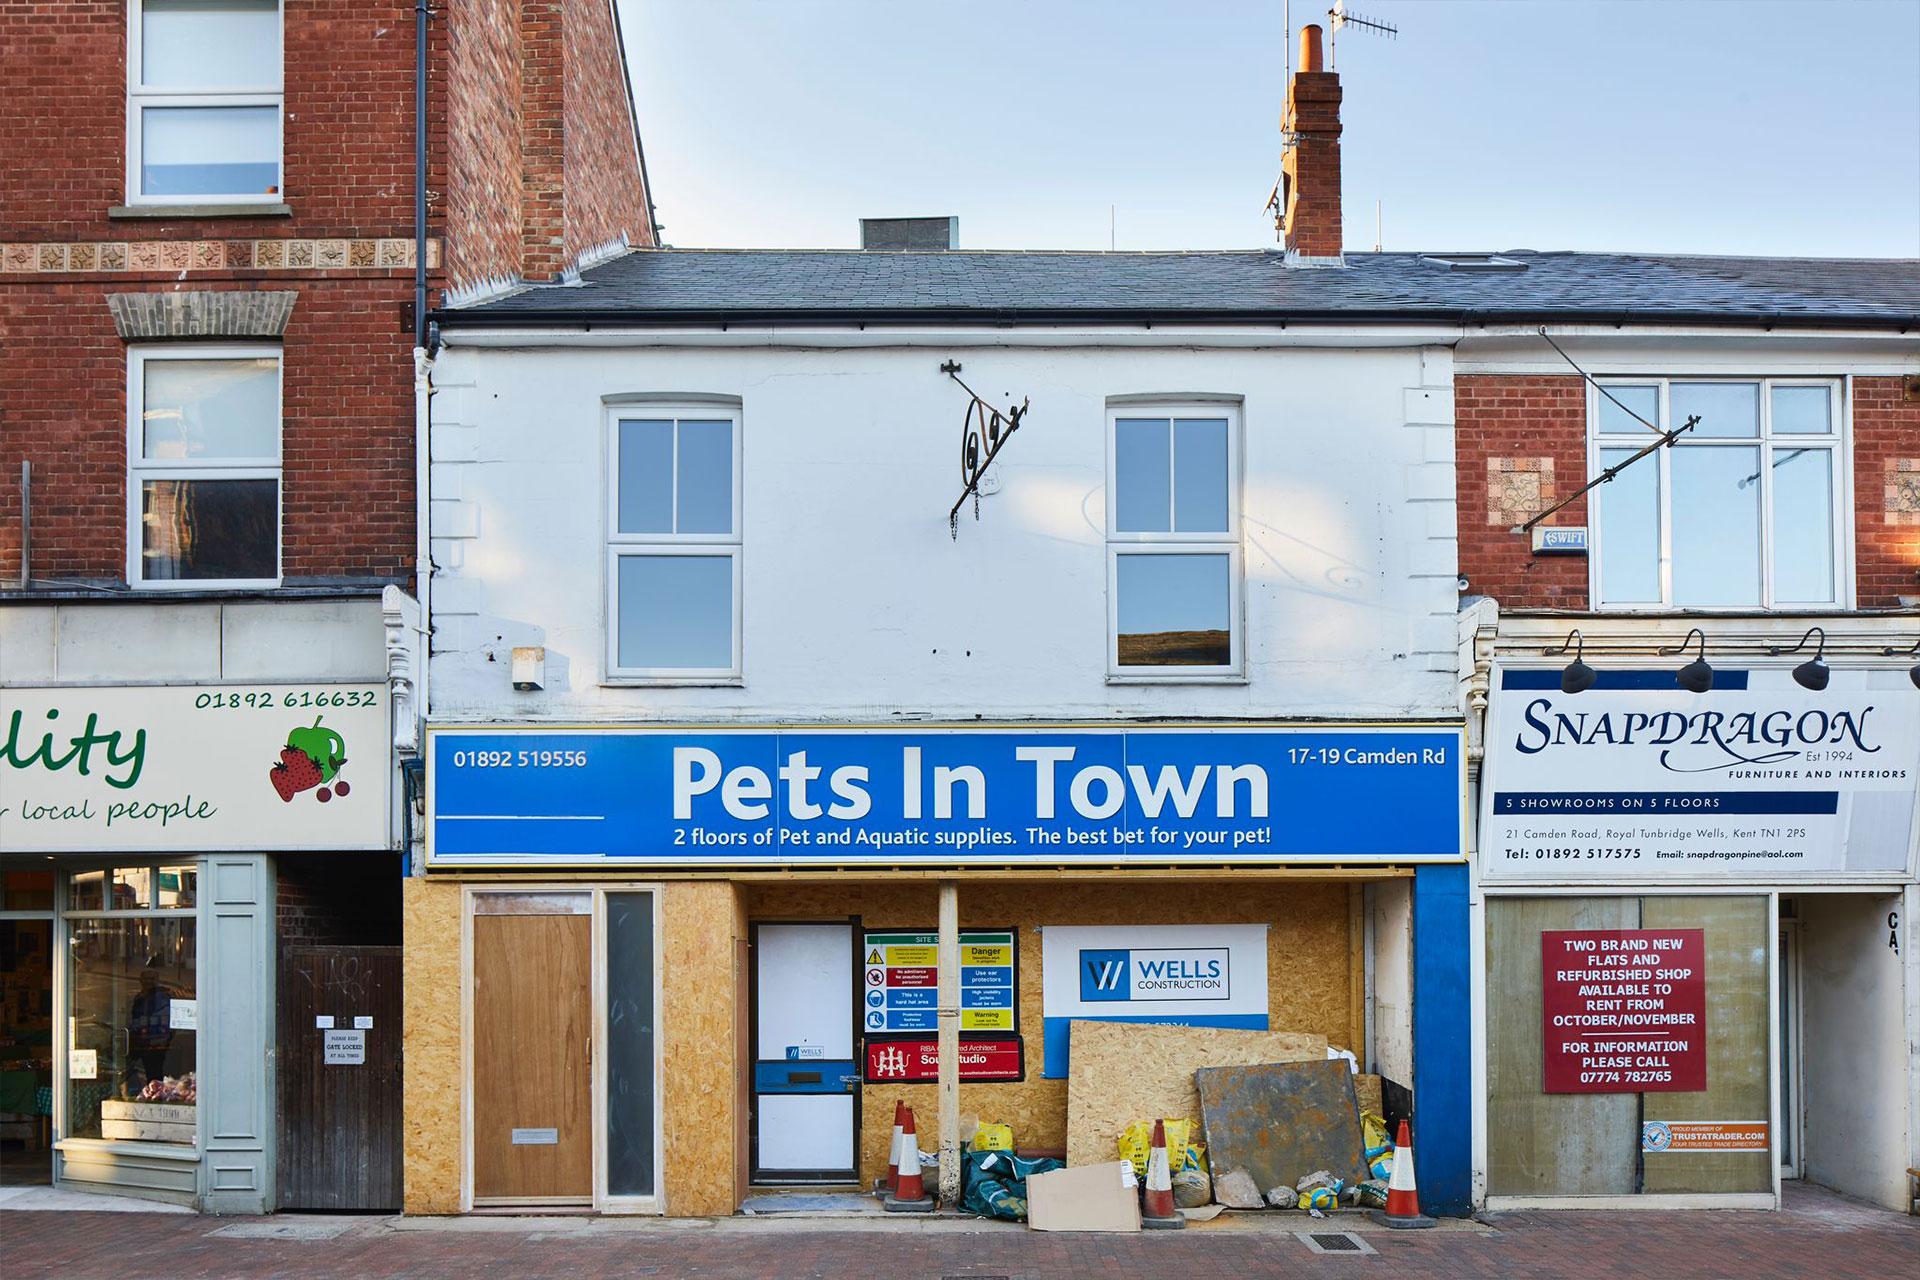
Tunbridge Wells, Camden Road – Commercial Refurbishment - old exterior
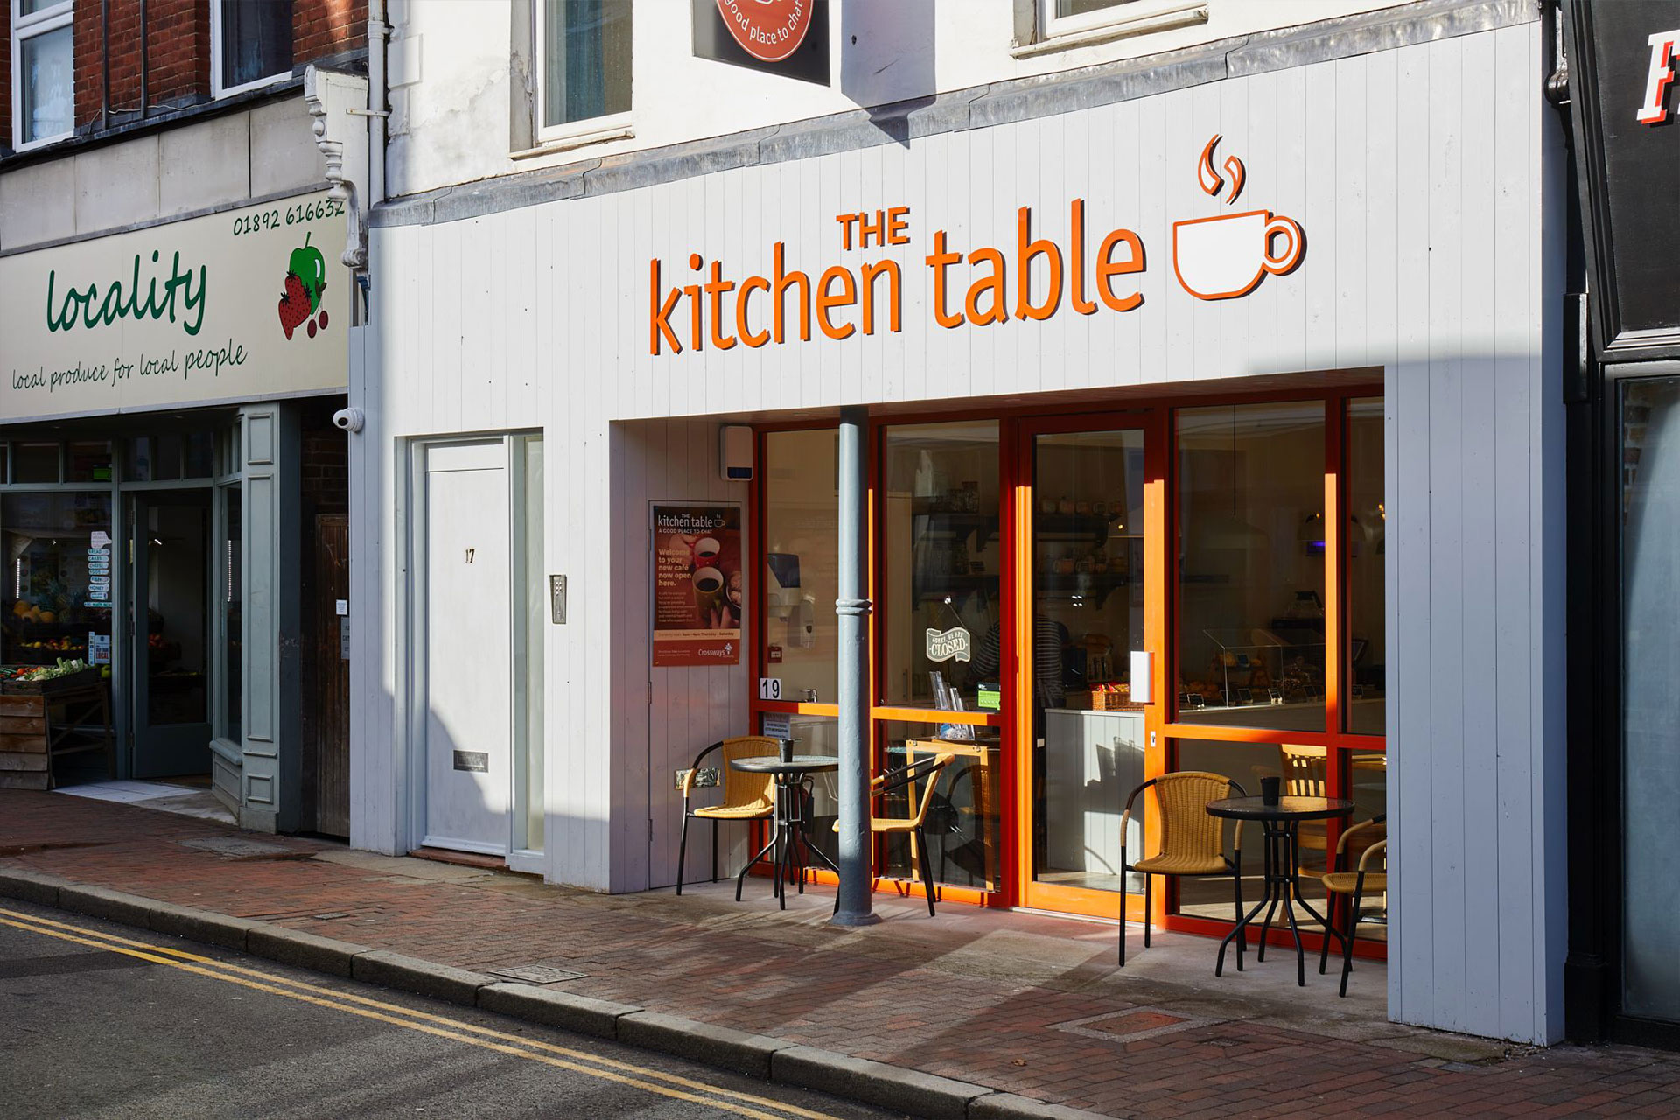
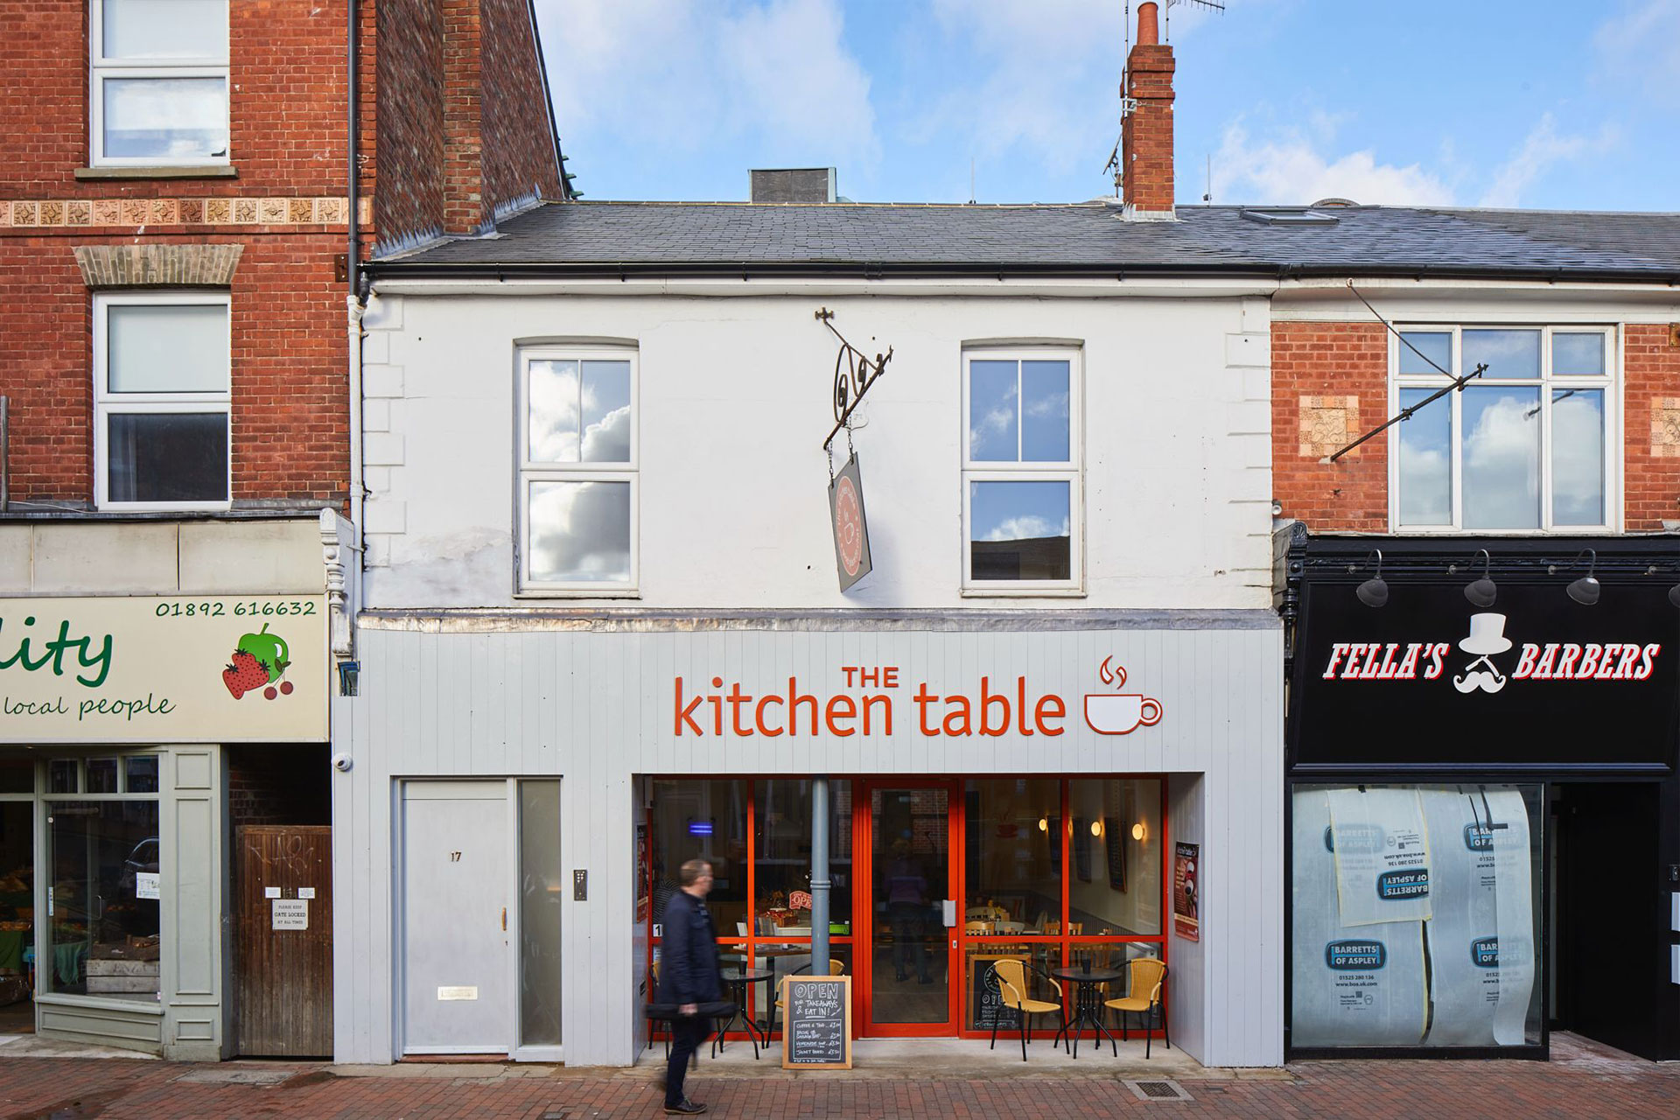
Tunbridge Wells, Camden Road – Commercial Refurbishment - new exterior
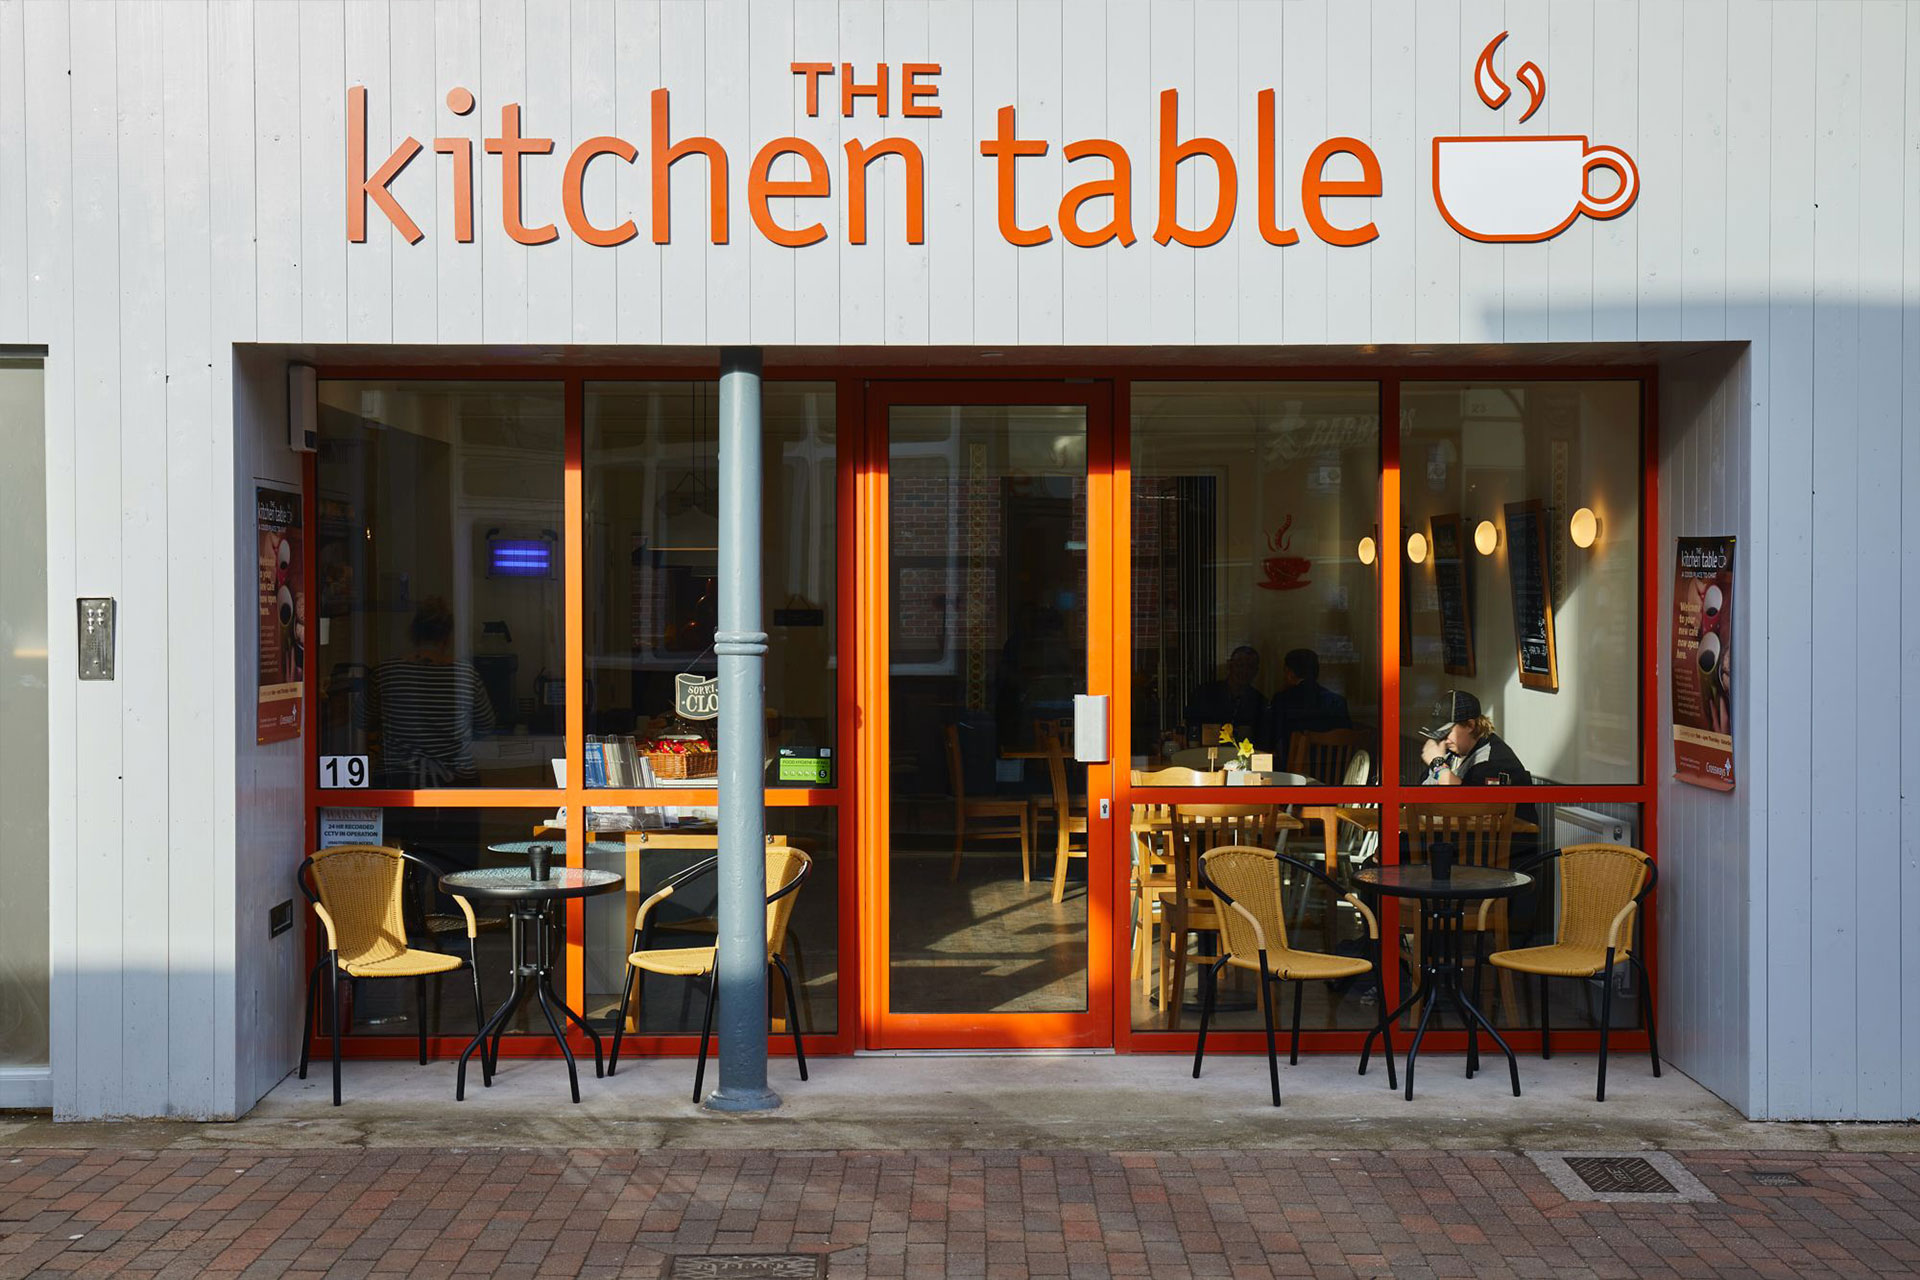
Tunbridge Wells, Camden Road – Commercial Refurbishment - new exterior 1
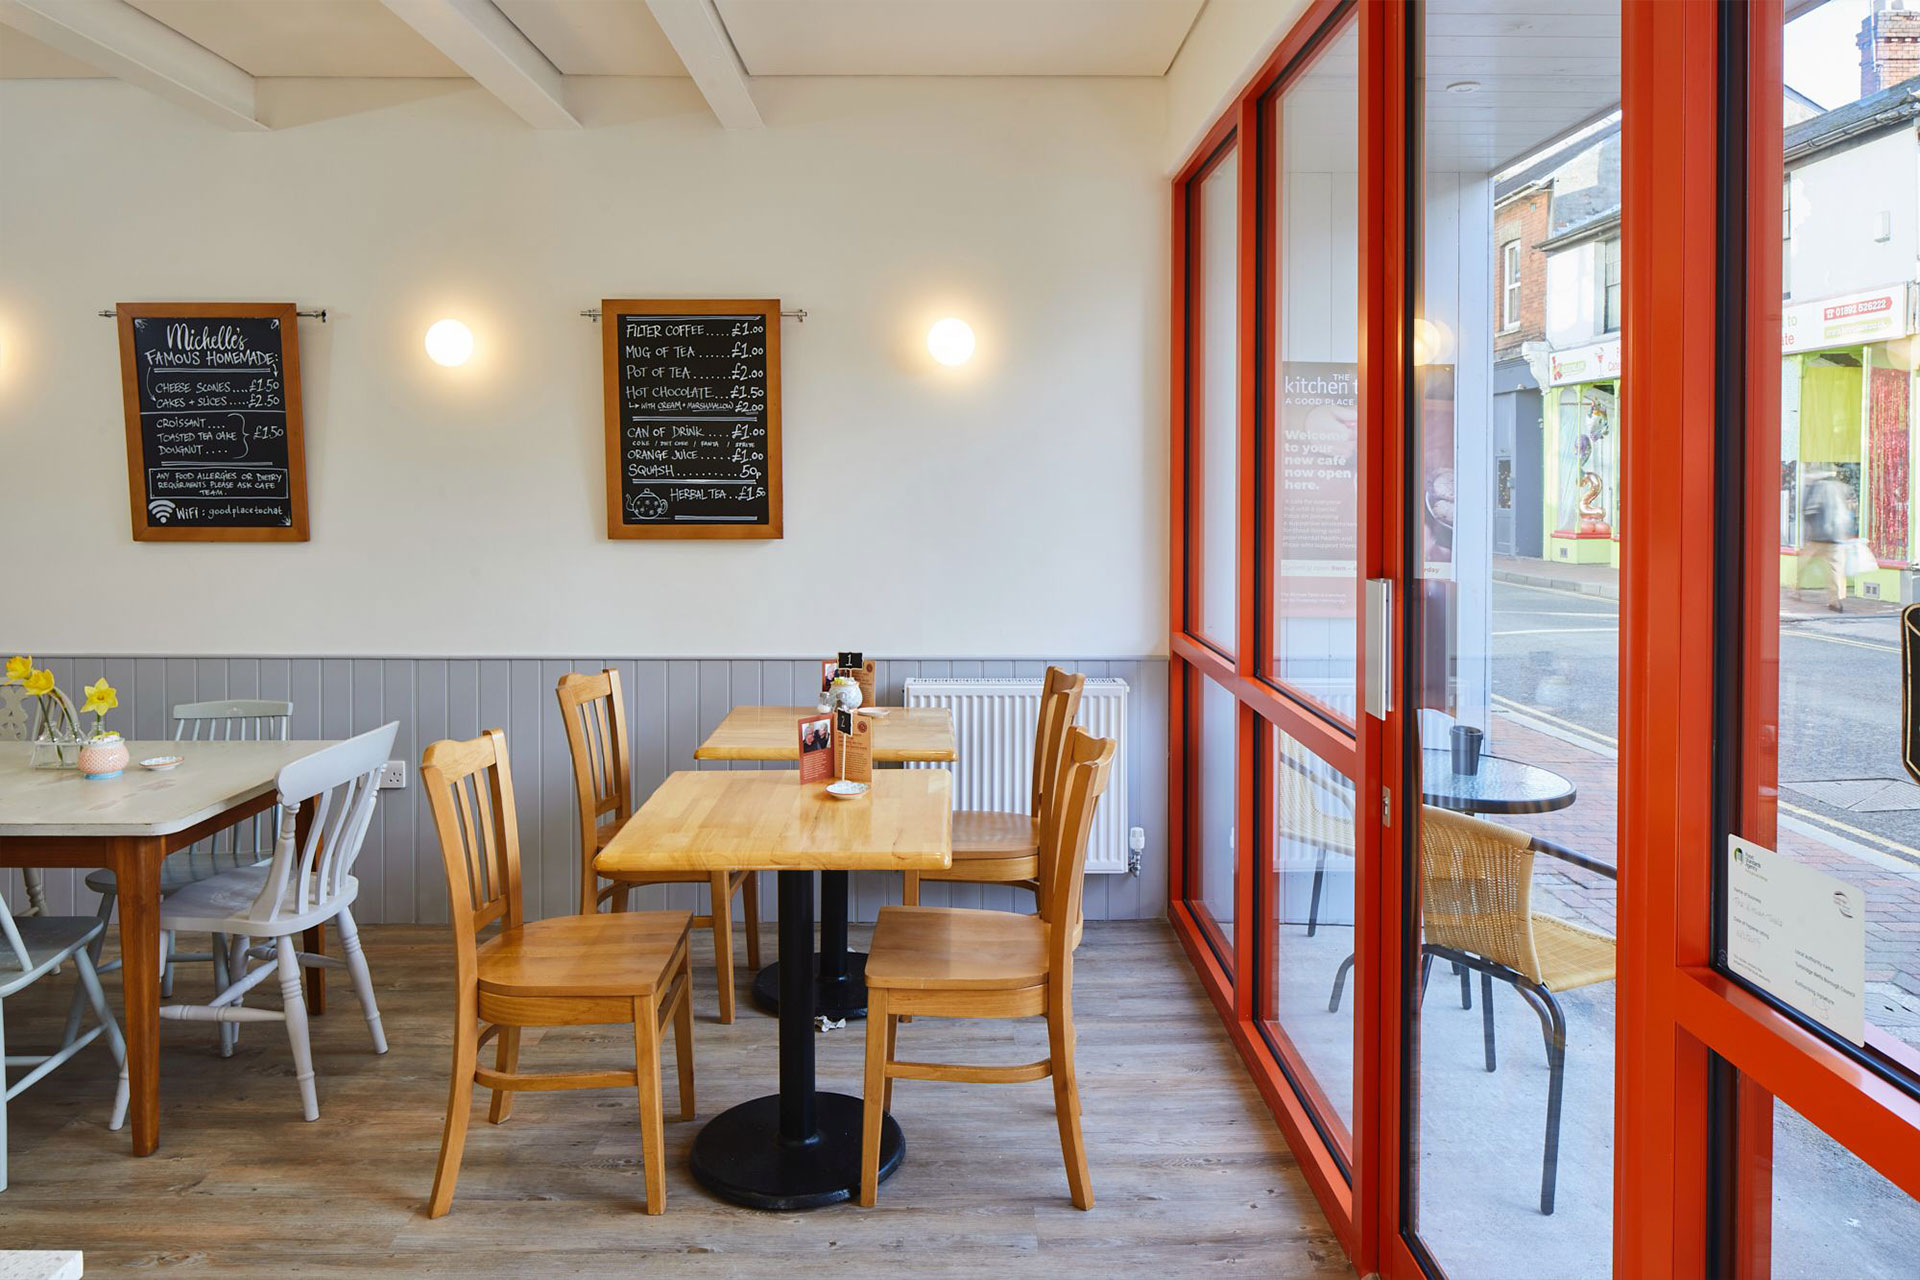
Tunbridge Wells, Camden Road – Commercial Refurbishment - new exterior 2
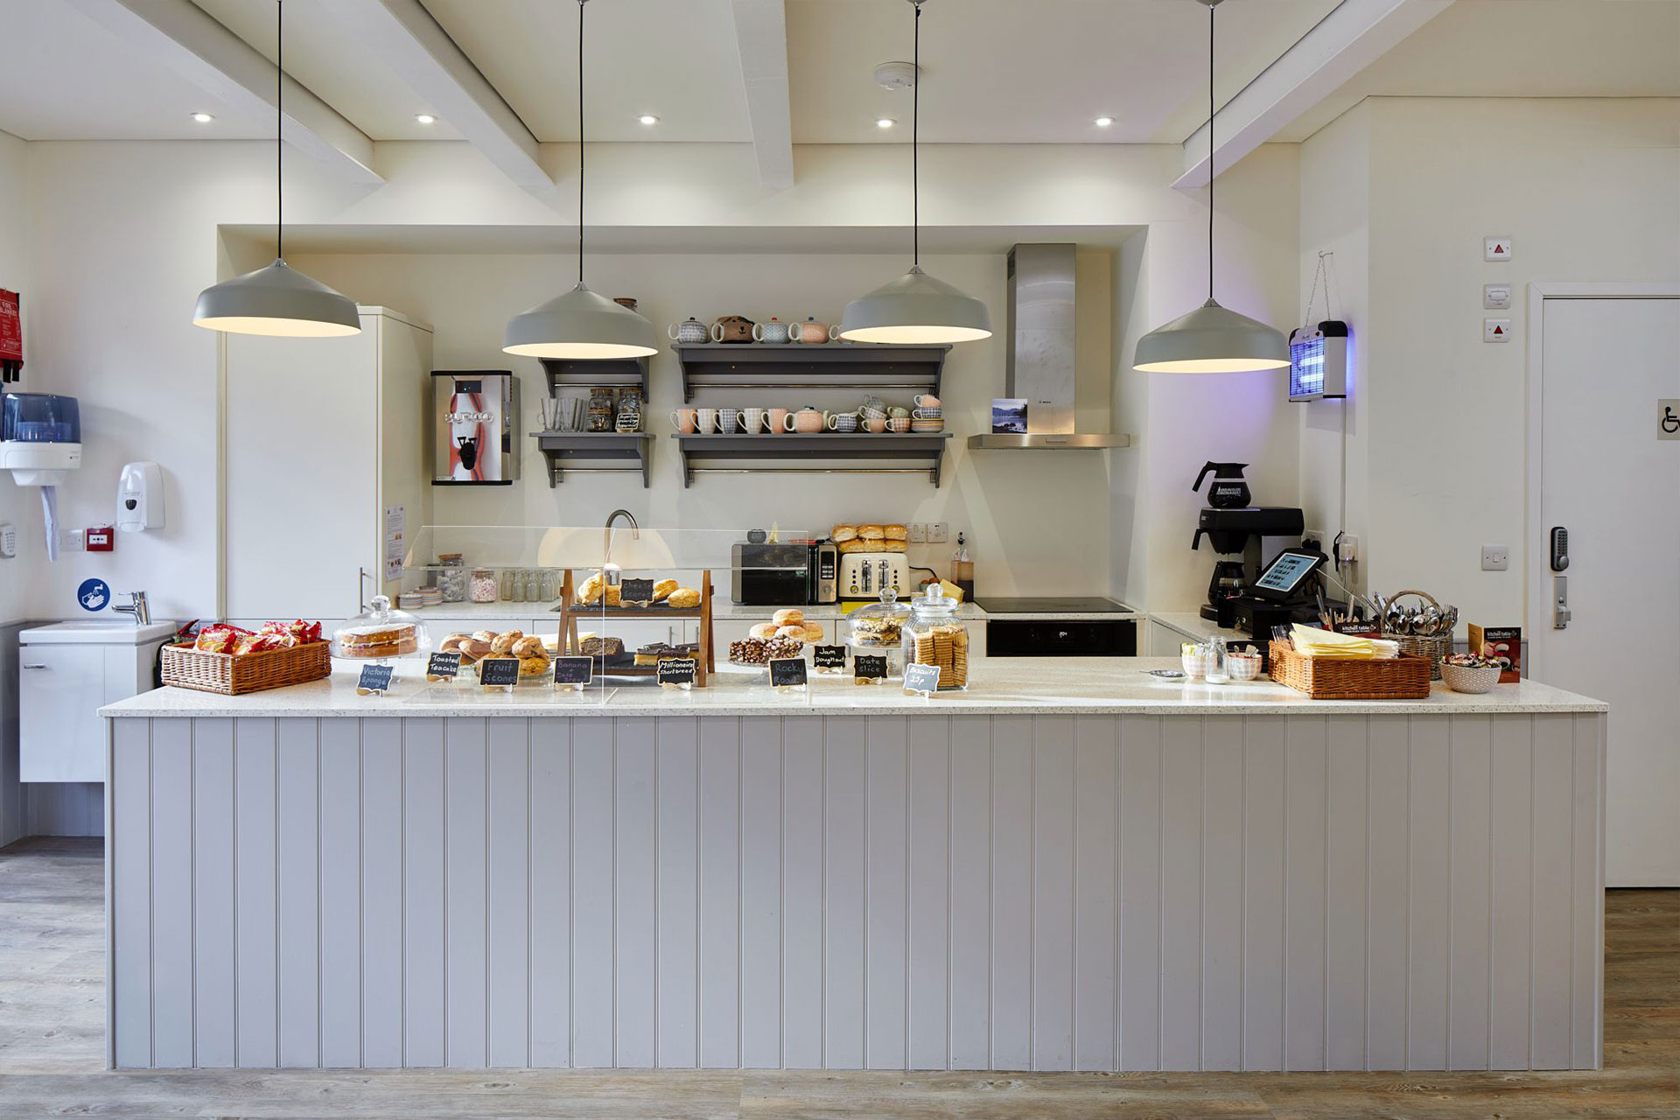
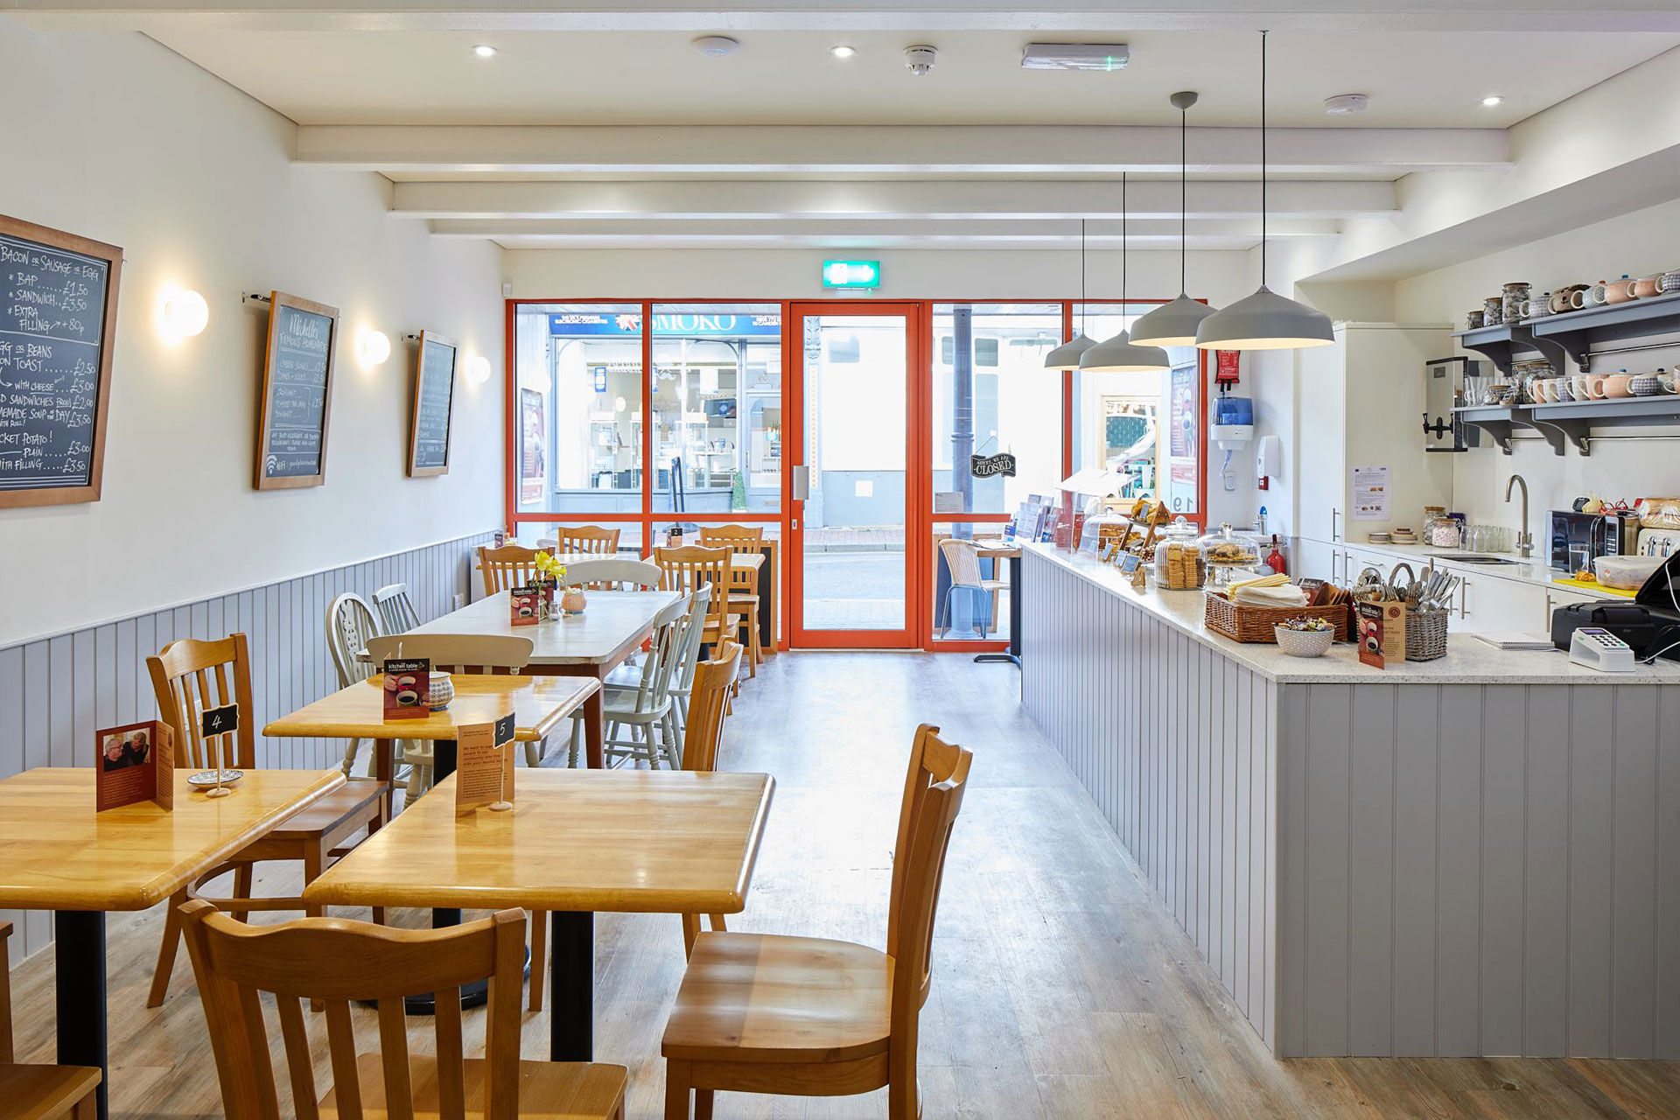
Tunbridge Wells, Camden Road – Coffee Shop interior entrance
Tunbridge Wells, Camden Road – Coffee Shop interior counter
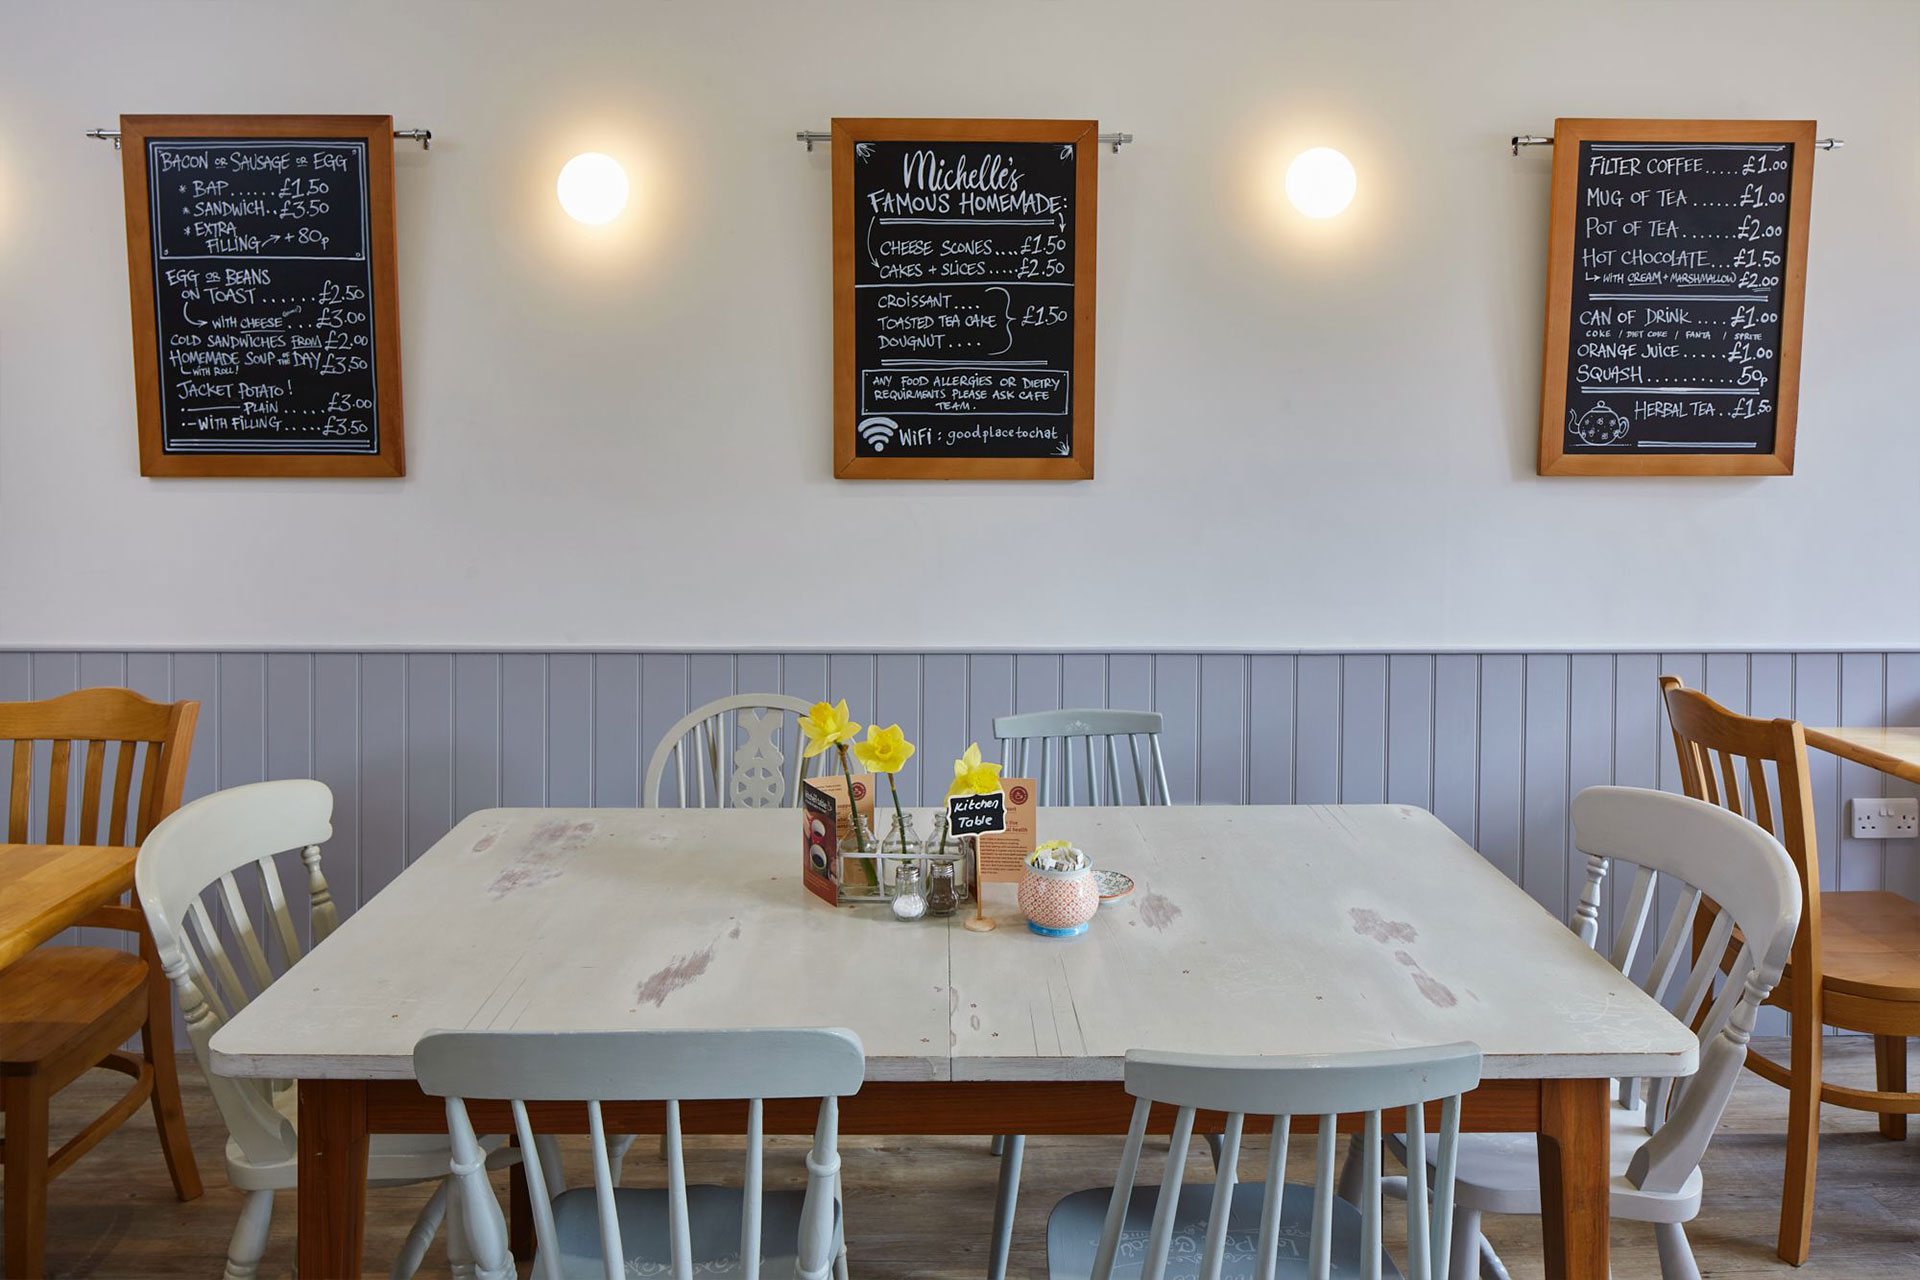
Tunbridge Wells, Camden Road – Coffee Shop interior menu
Tunbridge Wells, Camden Road – Coffee Shop interior seating
Tunbridge Wells, Camden Road – Coffee Shop child friendly
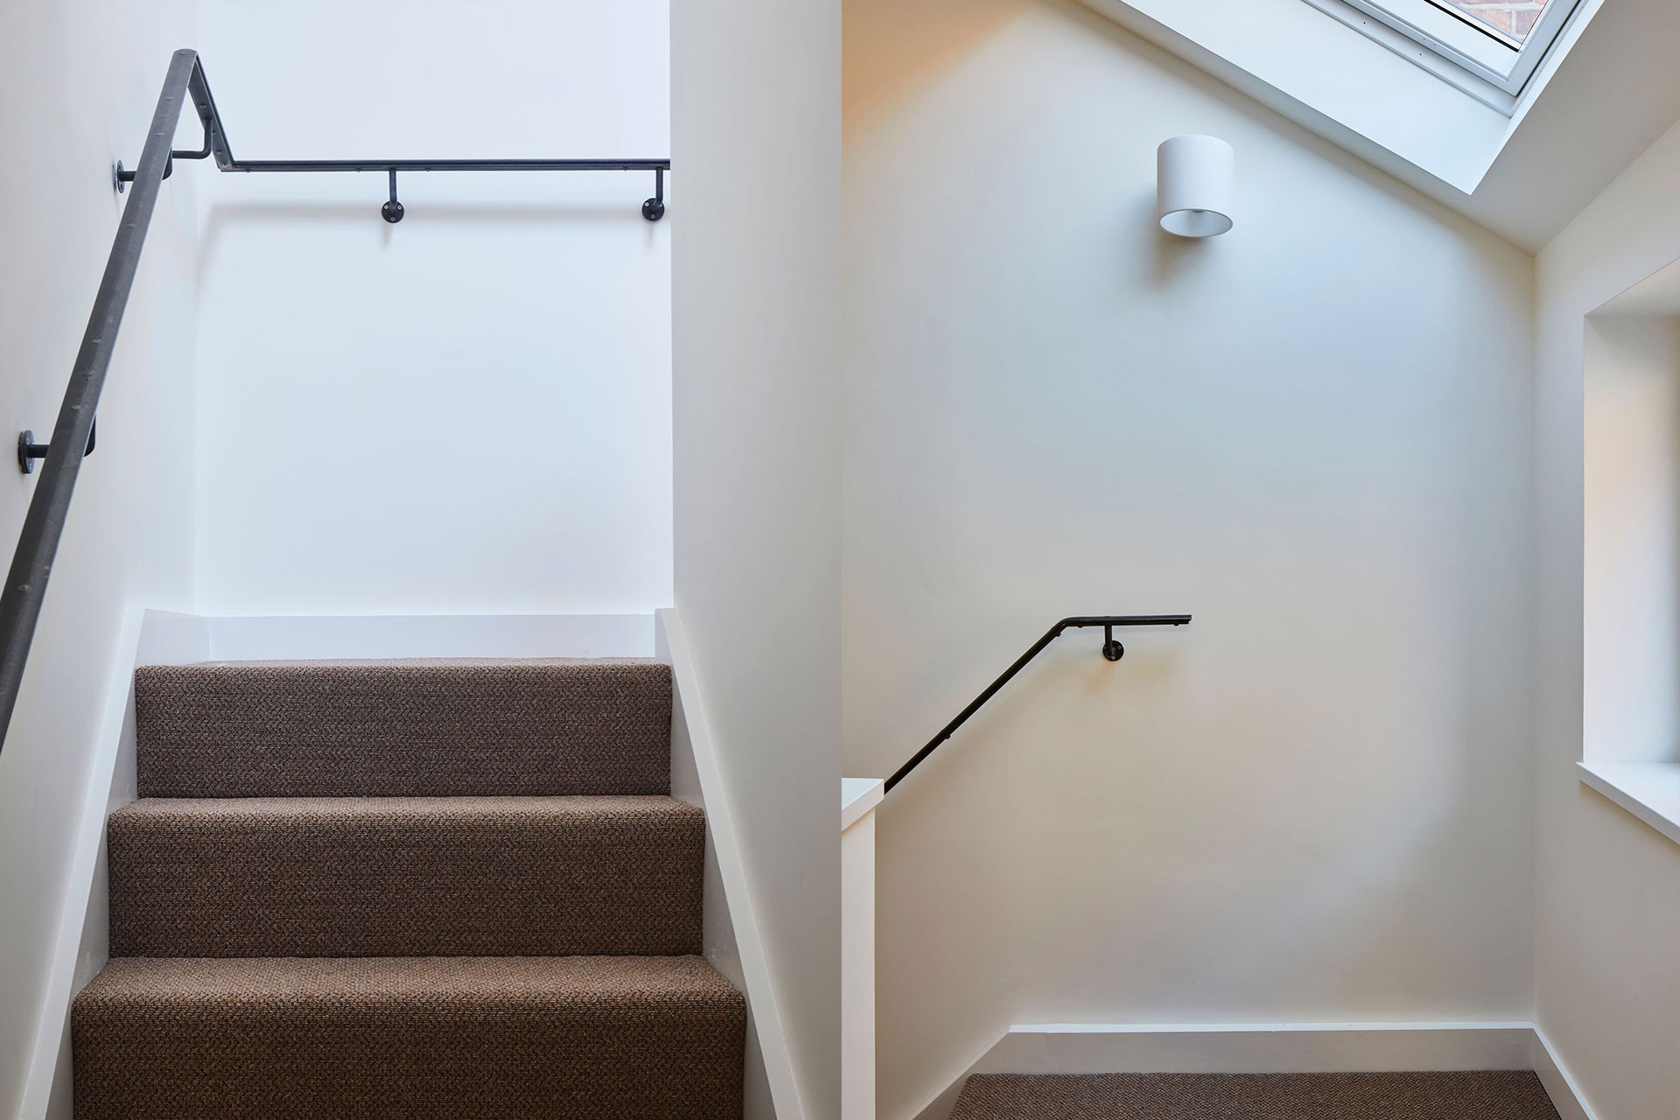
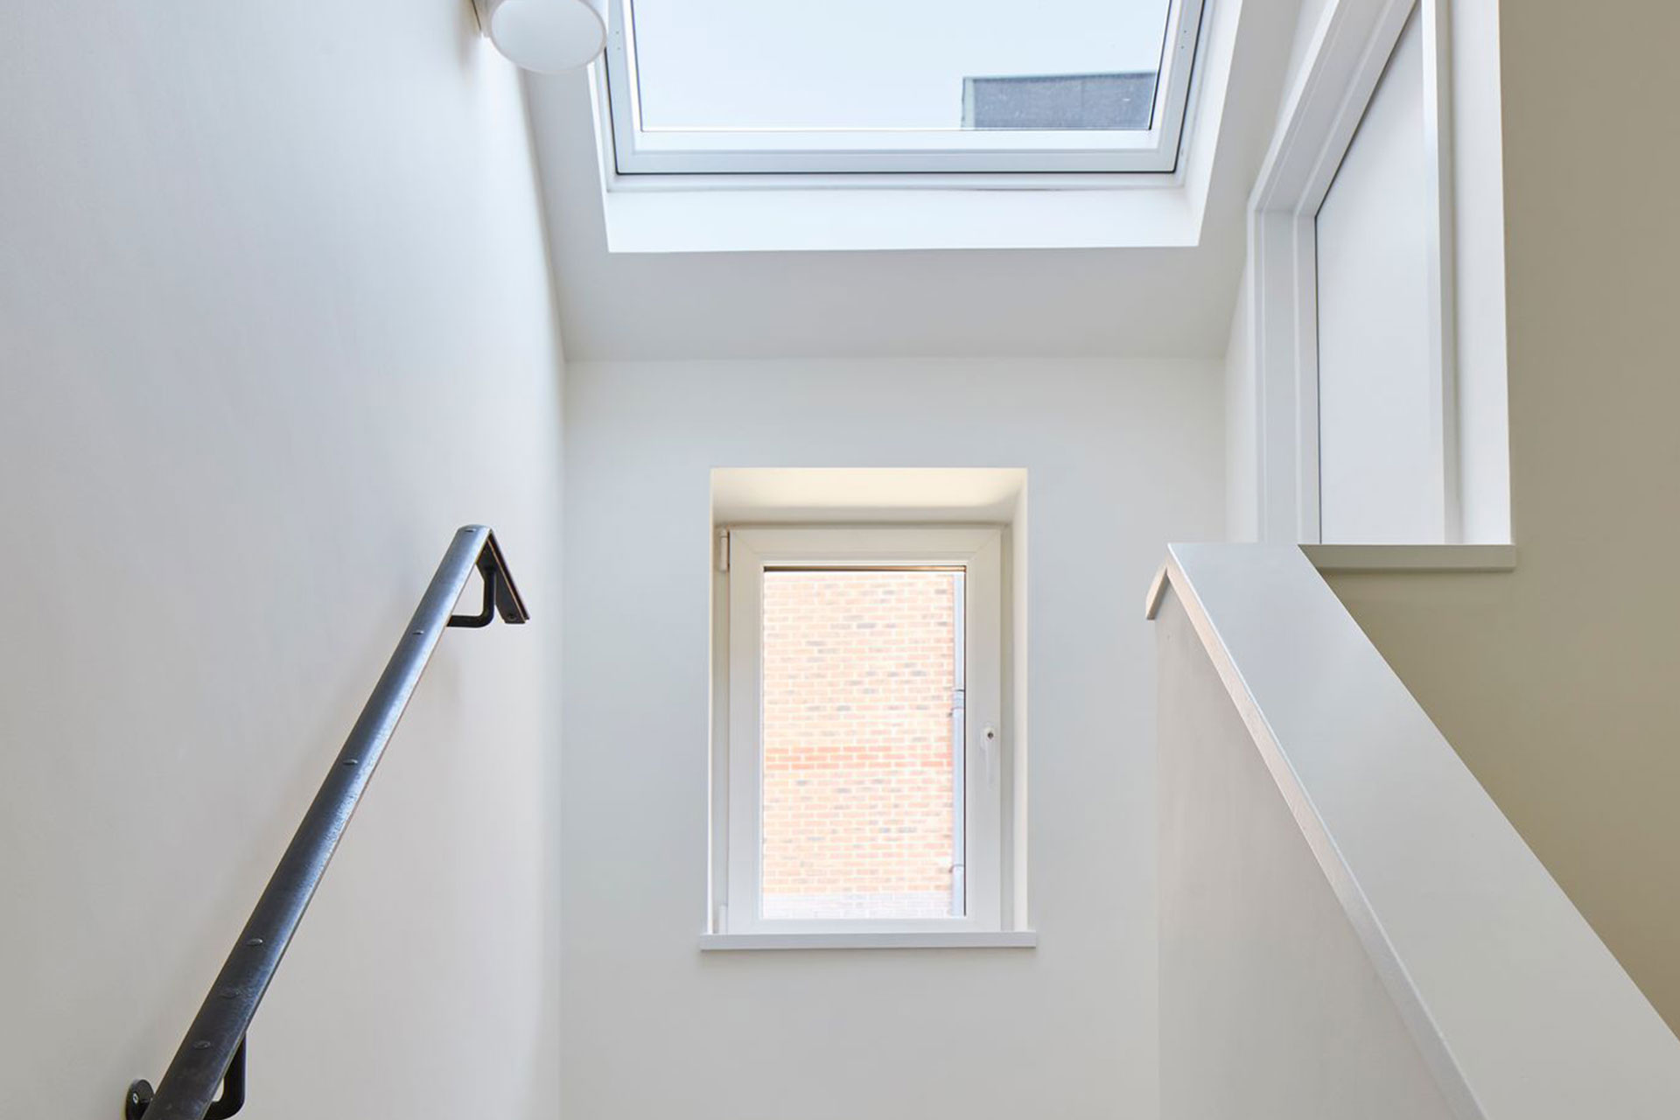
Tunbridge Wells, Camden Road – Conversion Flats Entrance 1
Tunbridge Wells, Camden Road – Conversion Flats Entrance 2
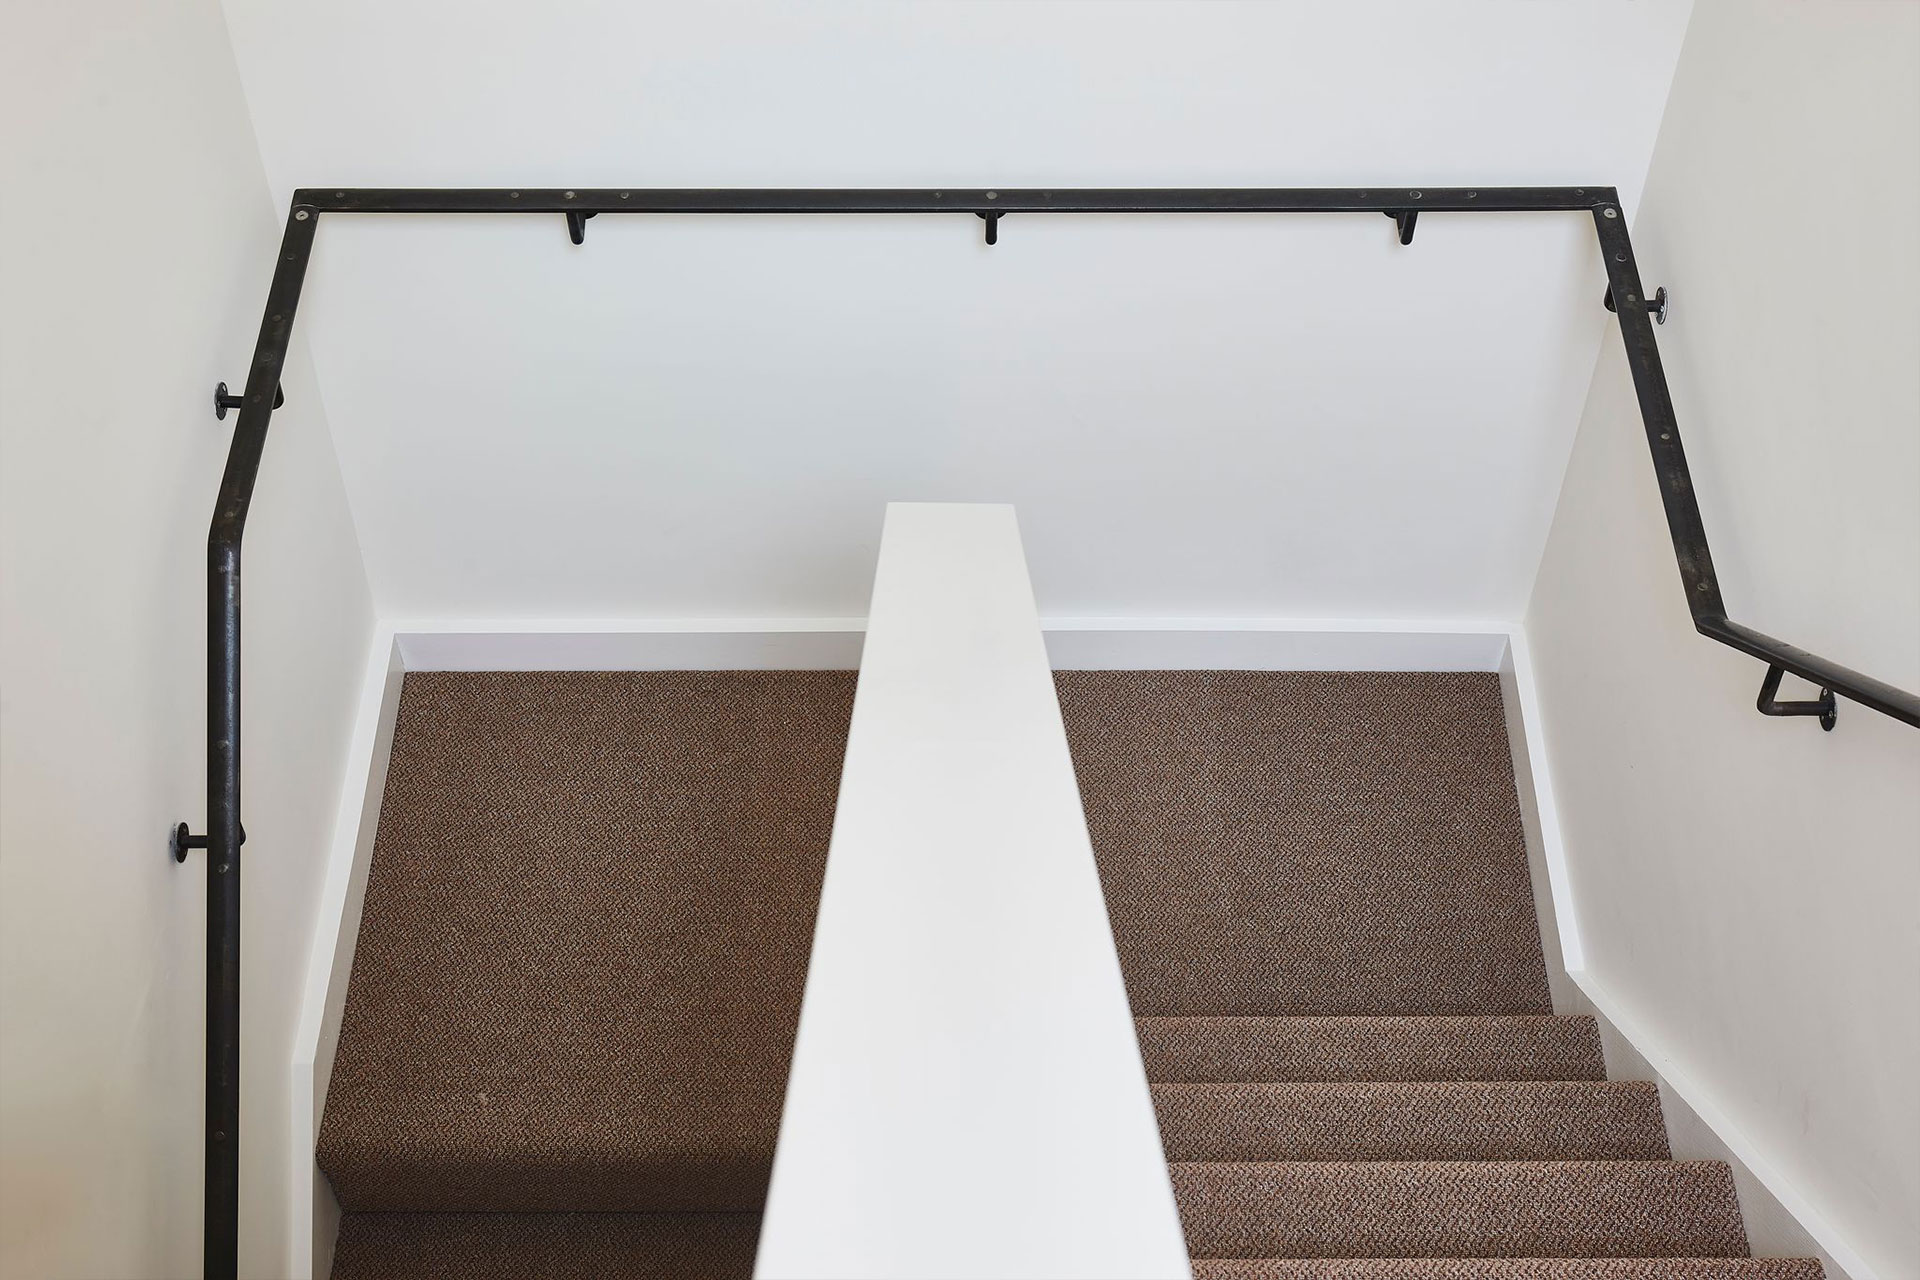
Tunbridge Wells, Camden Road – Conversion Flats Entrance 3
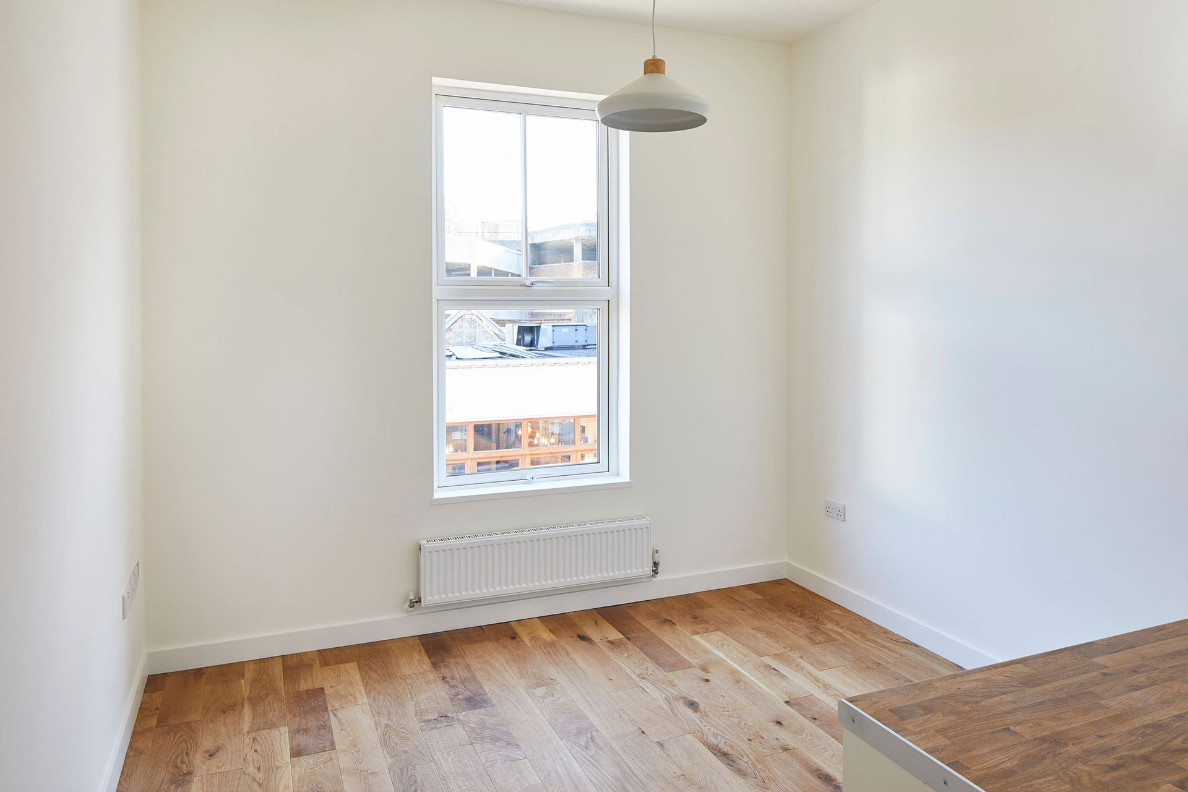
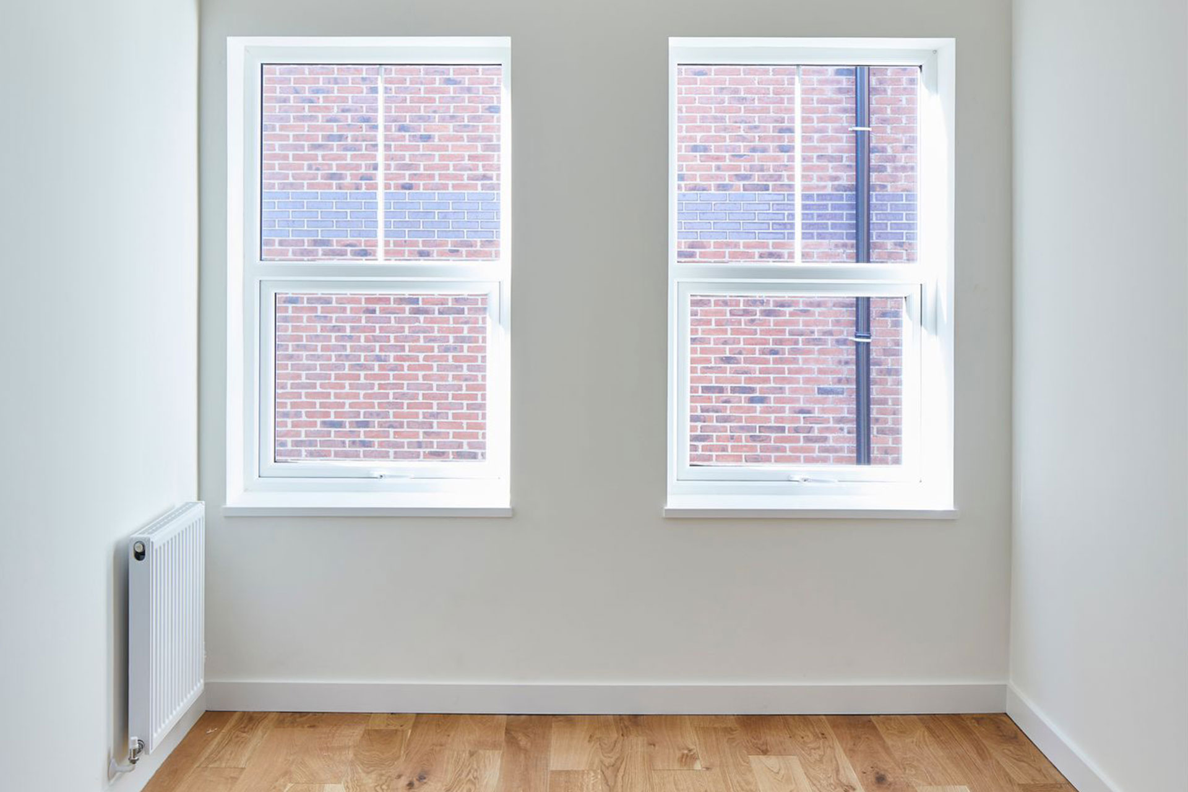
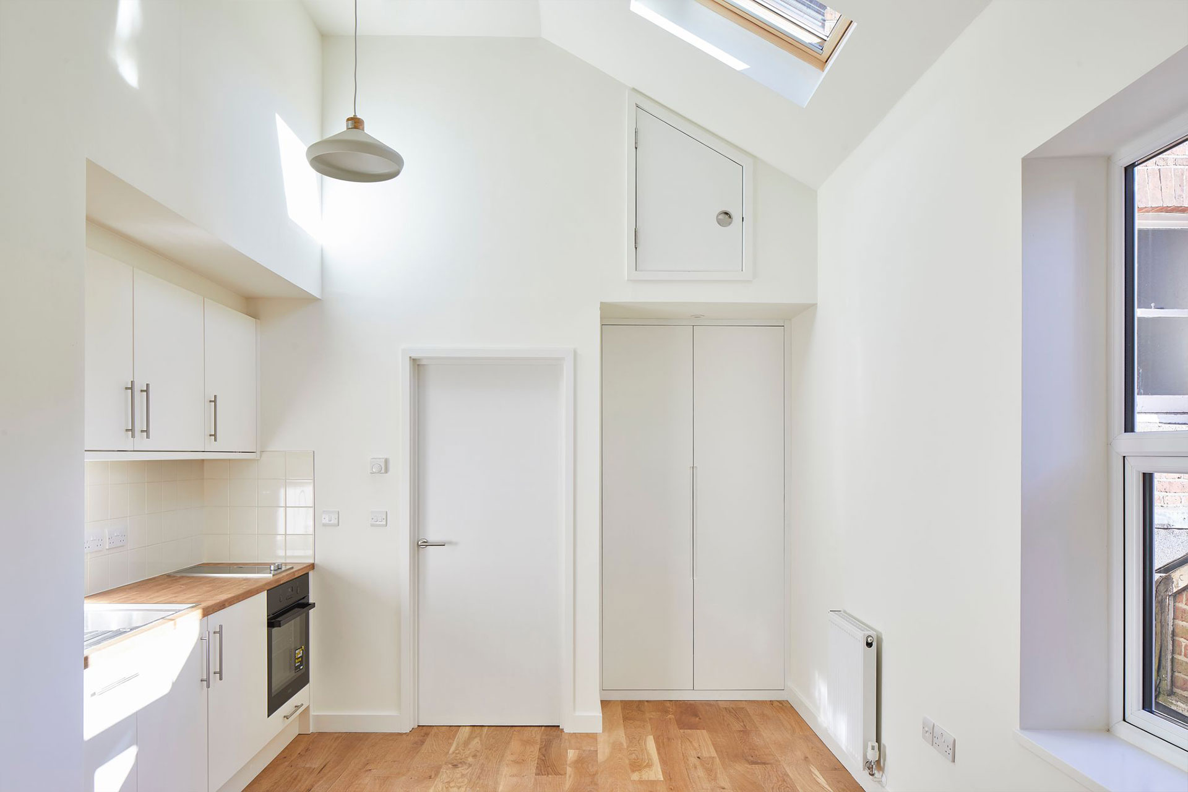
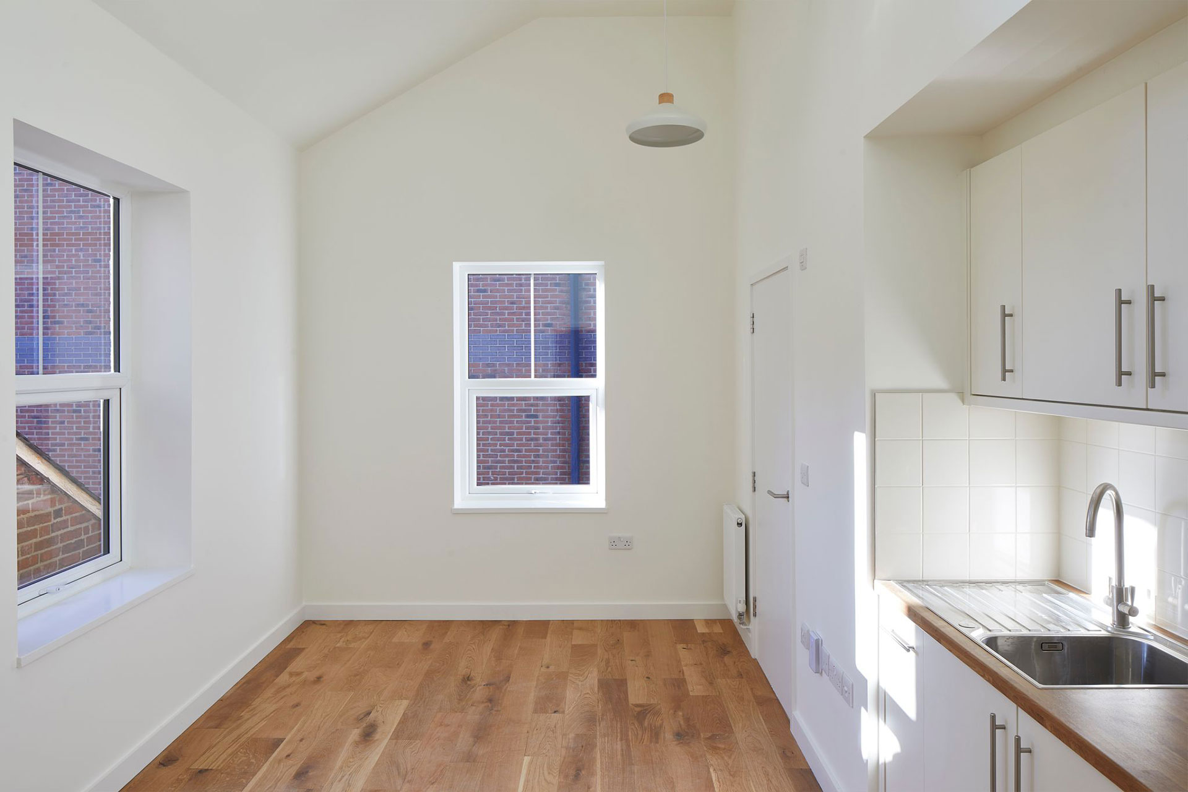
Tunbridge Wells, Camden Road – Conversion Flats Reception room 2
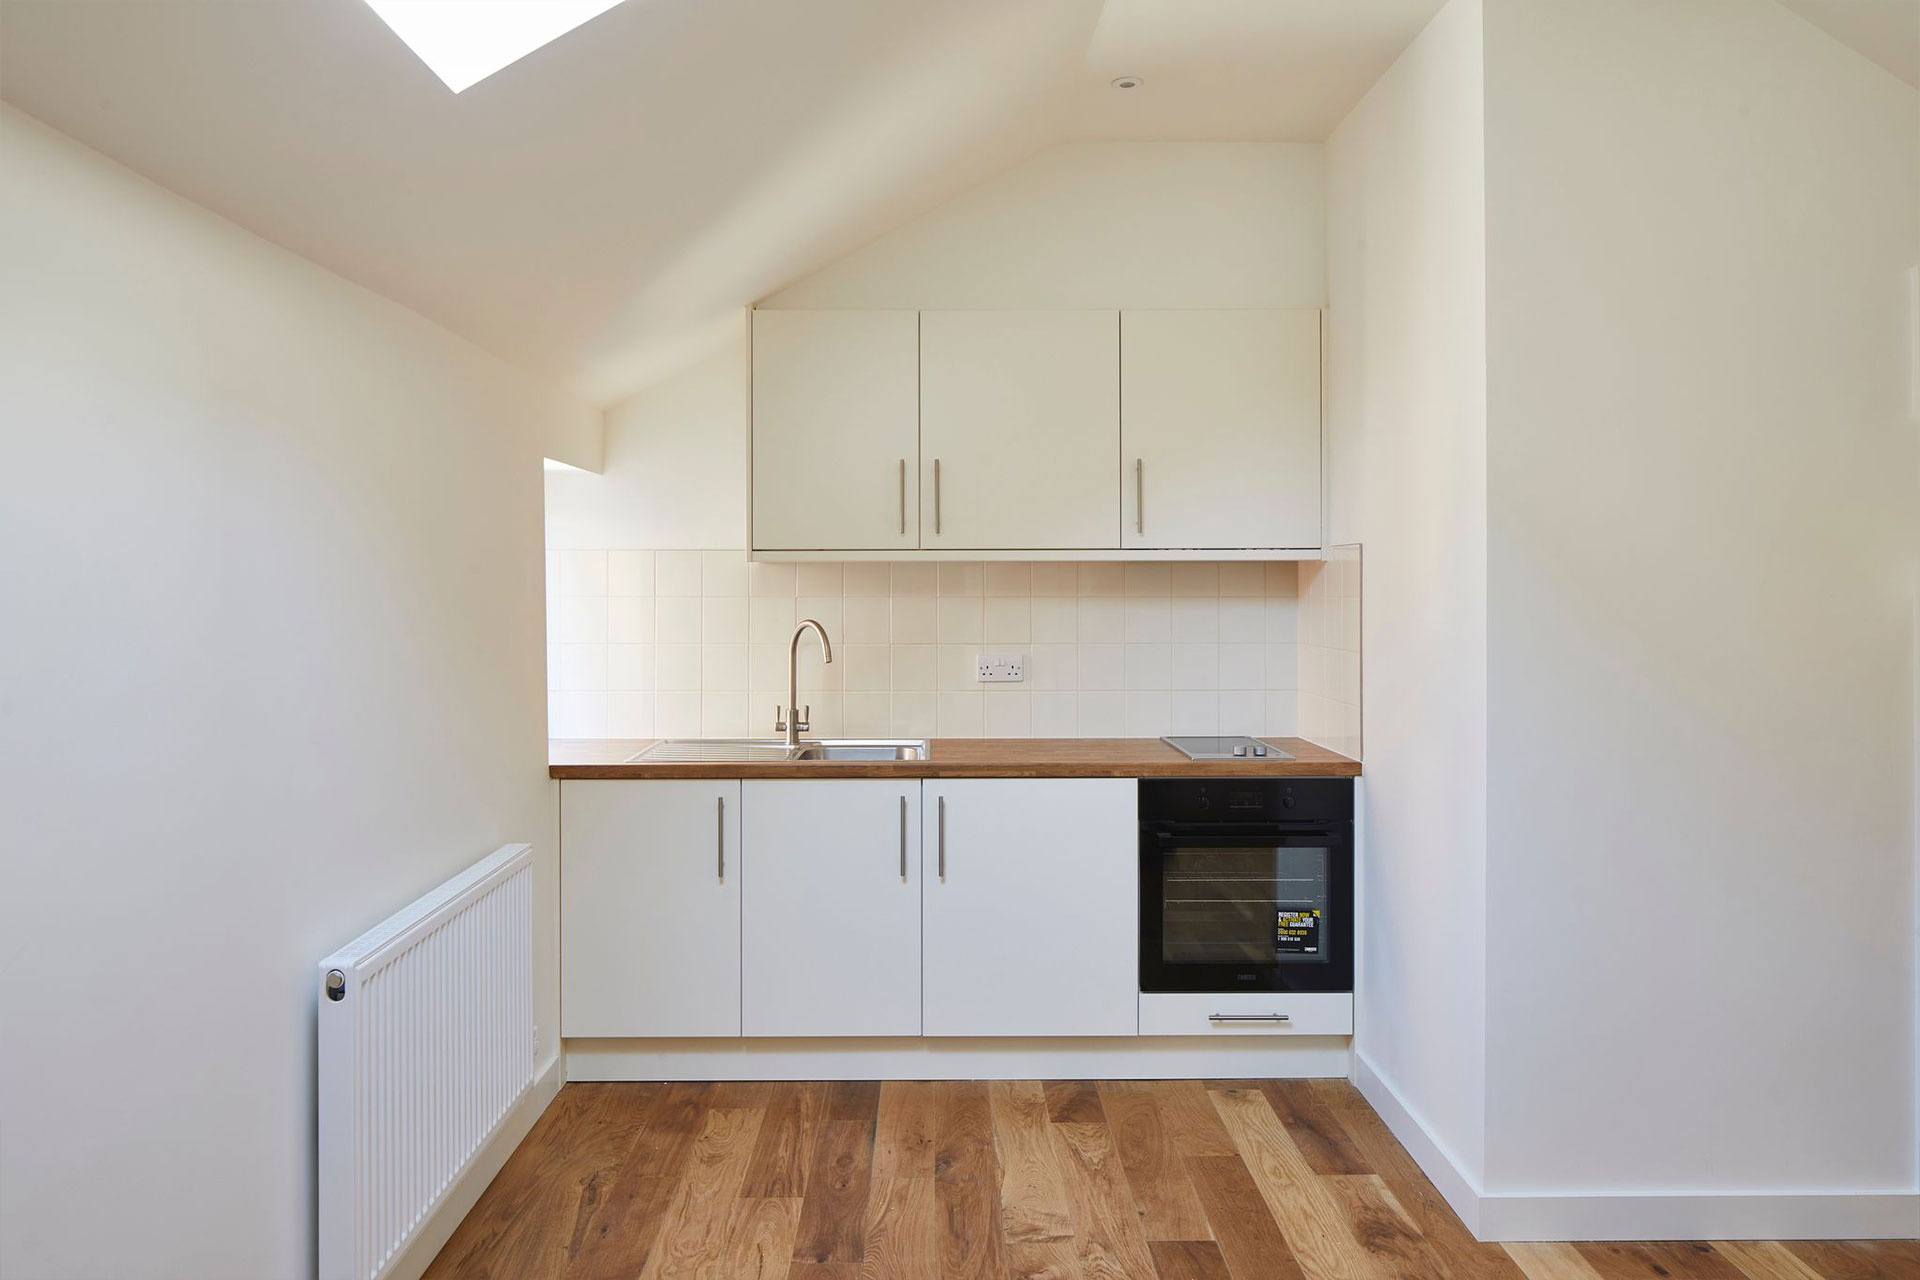
Tunbridge Wells, Camden Road – Conversion Flats Kitchen 1
Tunbridge Wells, Camden Road – Conversion Flats Kitchen 2
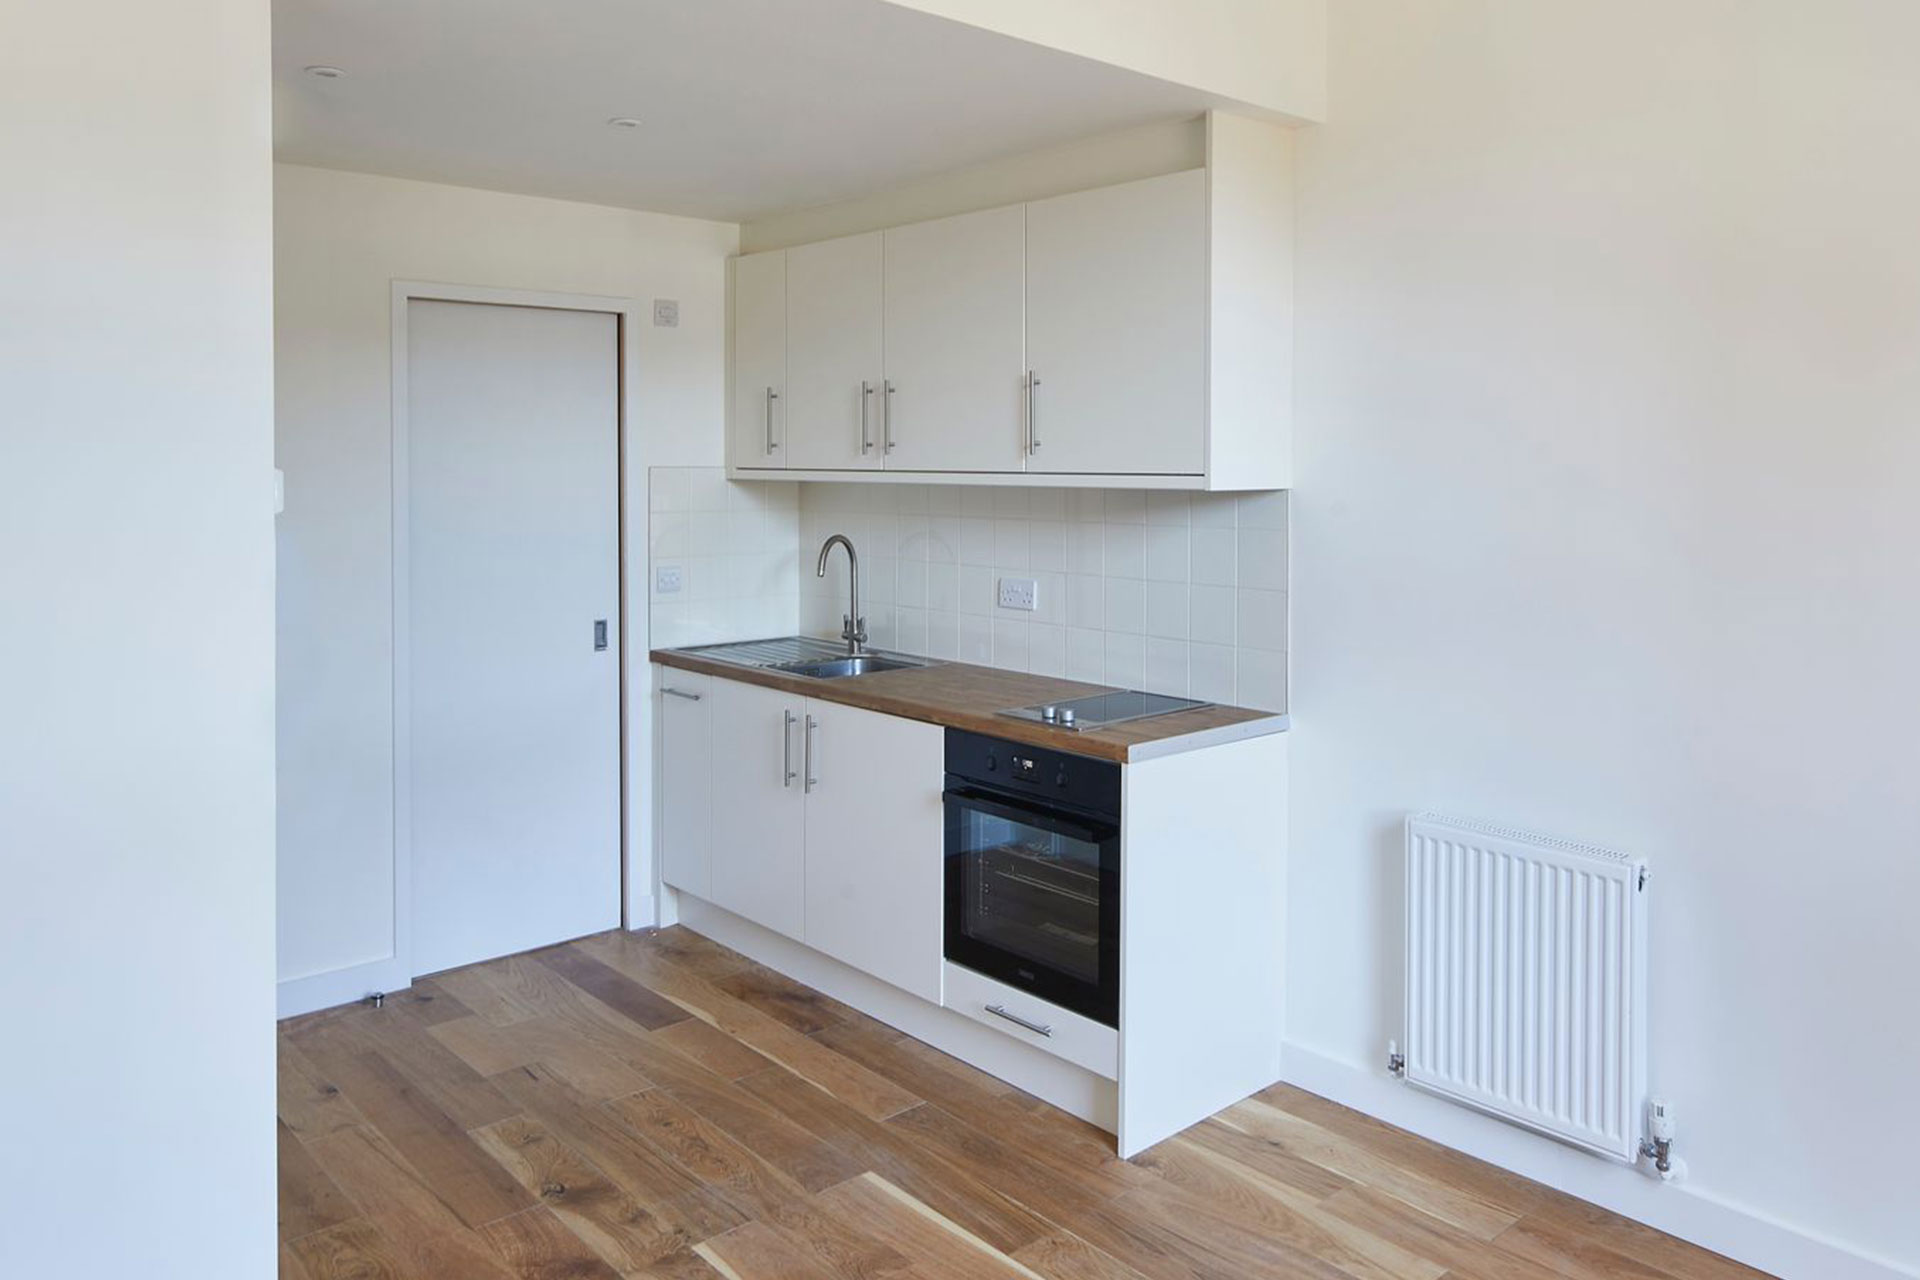
Tunbridge Wells, Camden Road – Conversion Flats Kitchen 3
Tunbridge Wells, Camden Road – Conversion Flats Kitchen 4
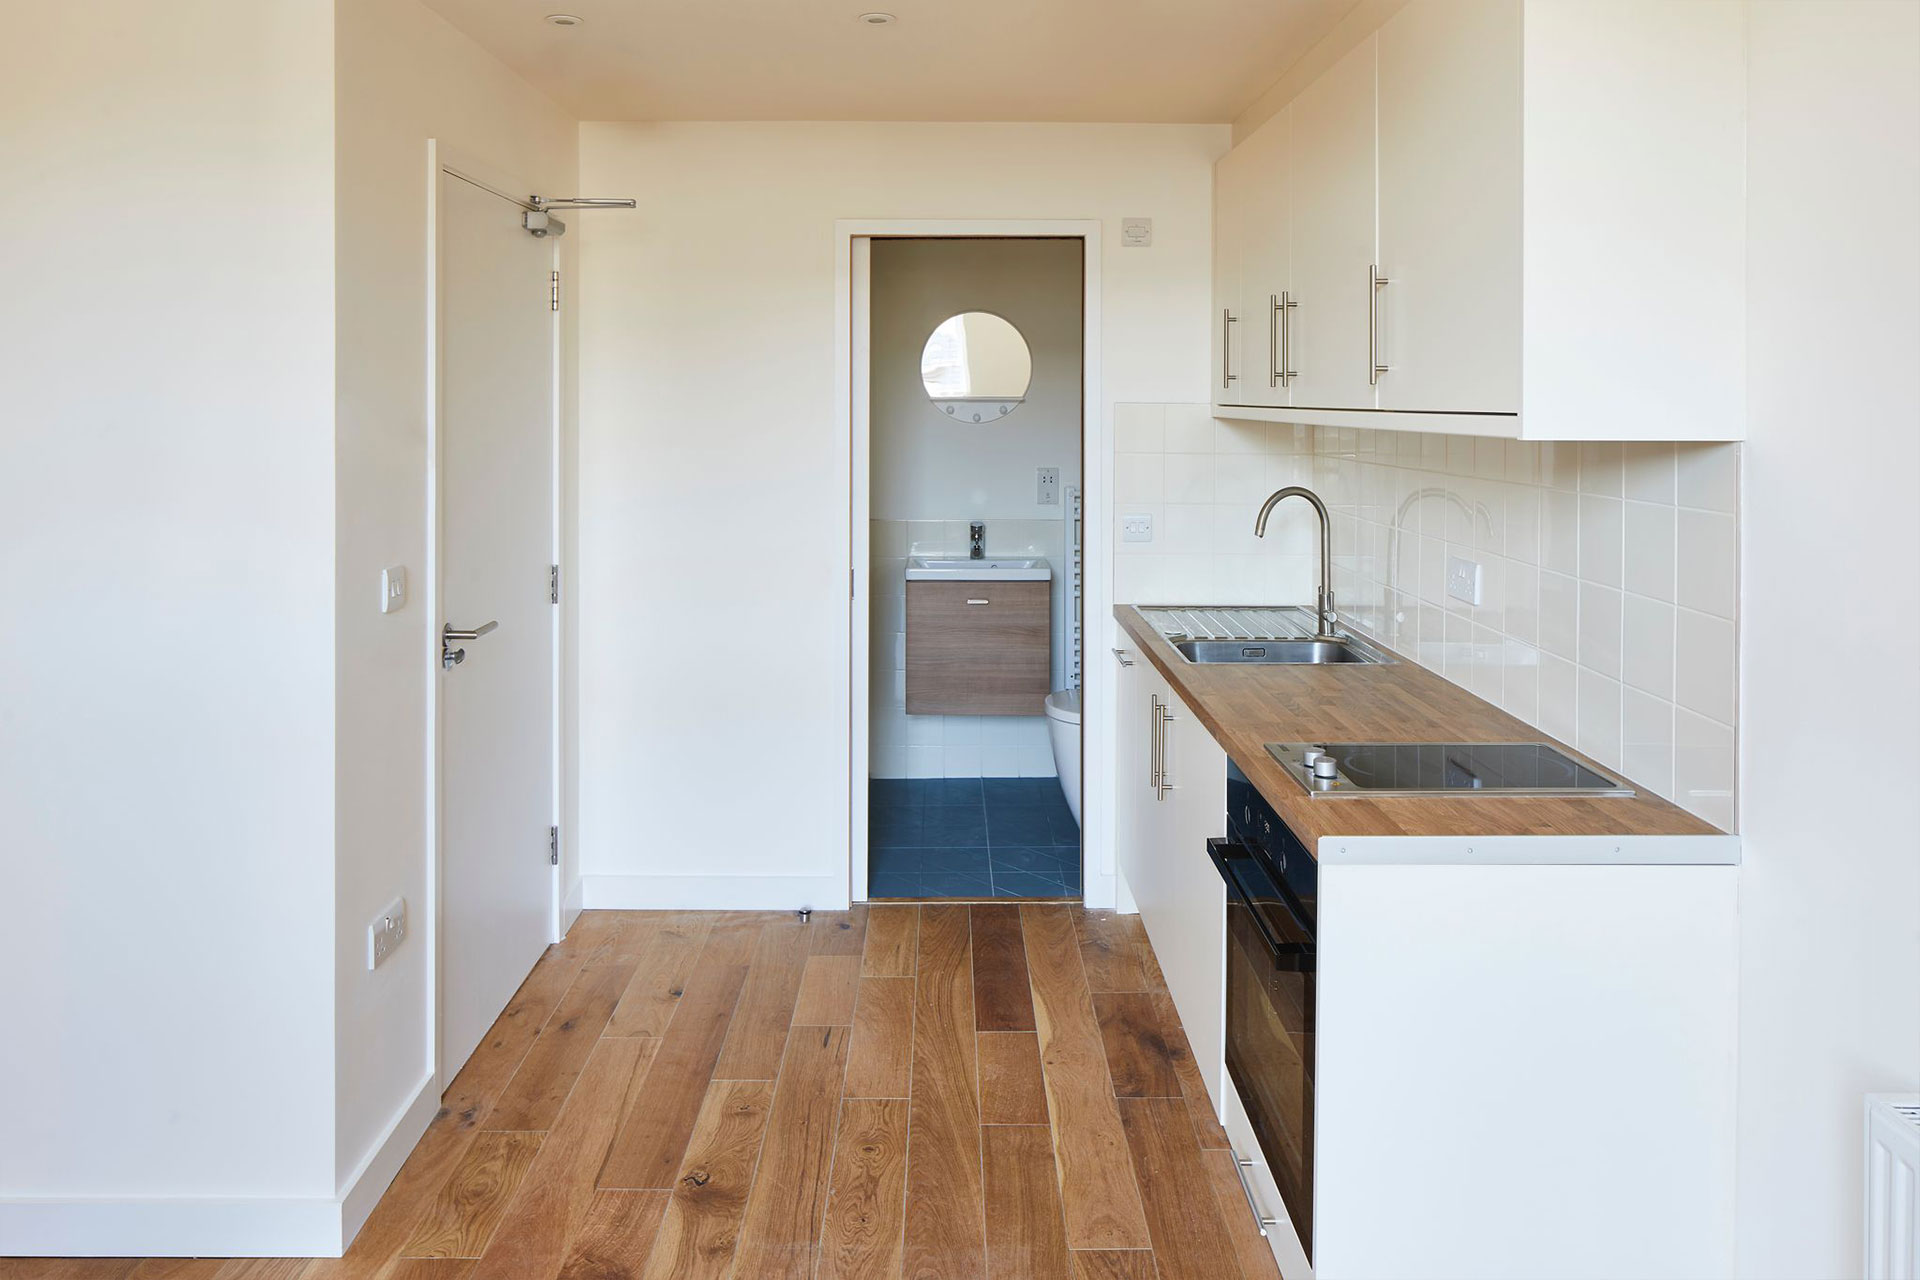
Tunbridge Wells, Camden Road – Conversion Flats Kitchen to Bathroom view
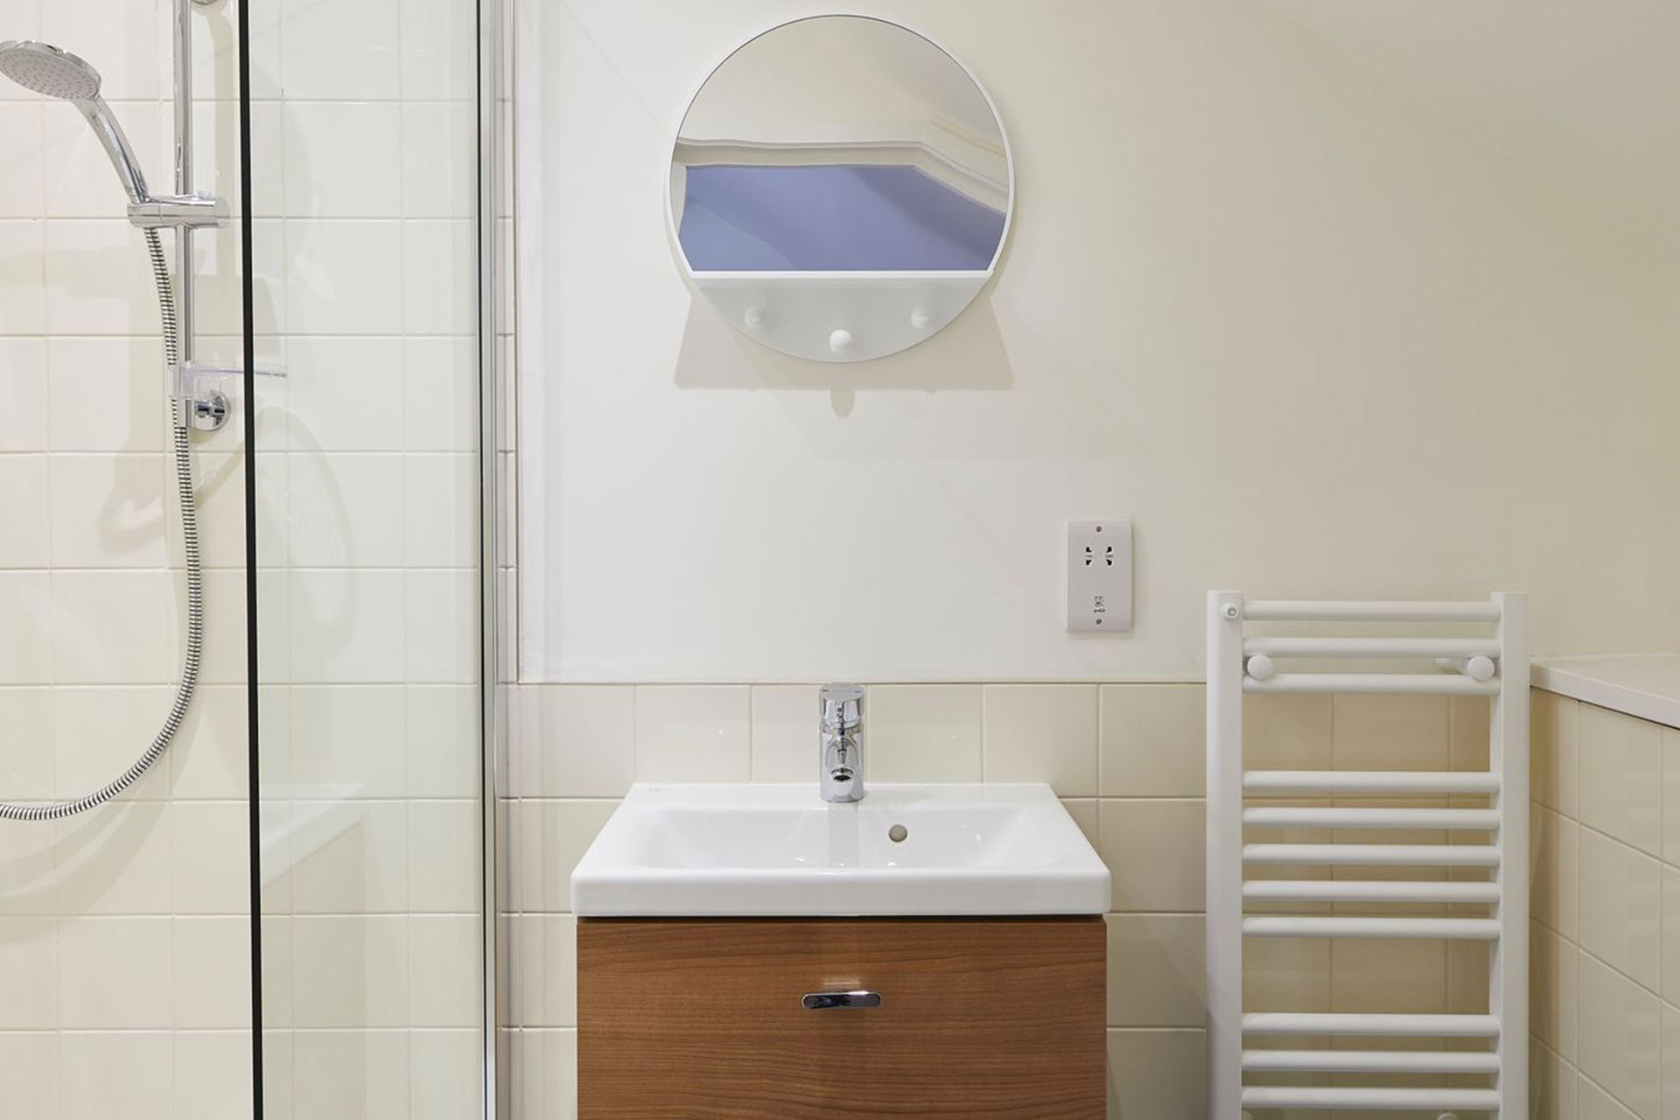
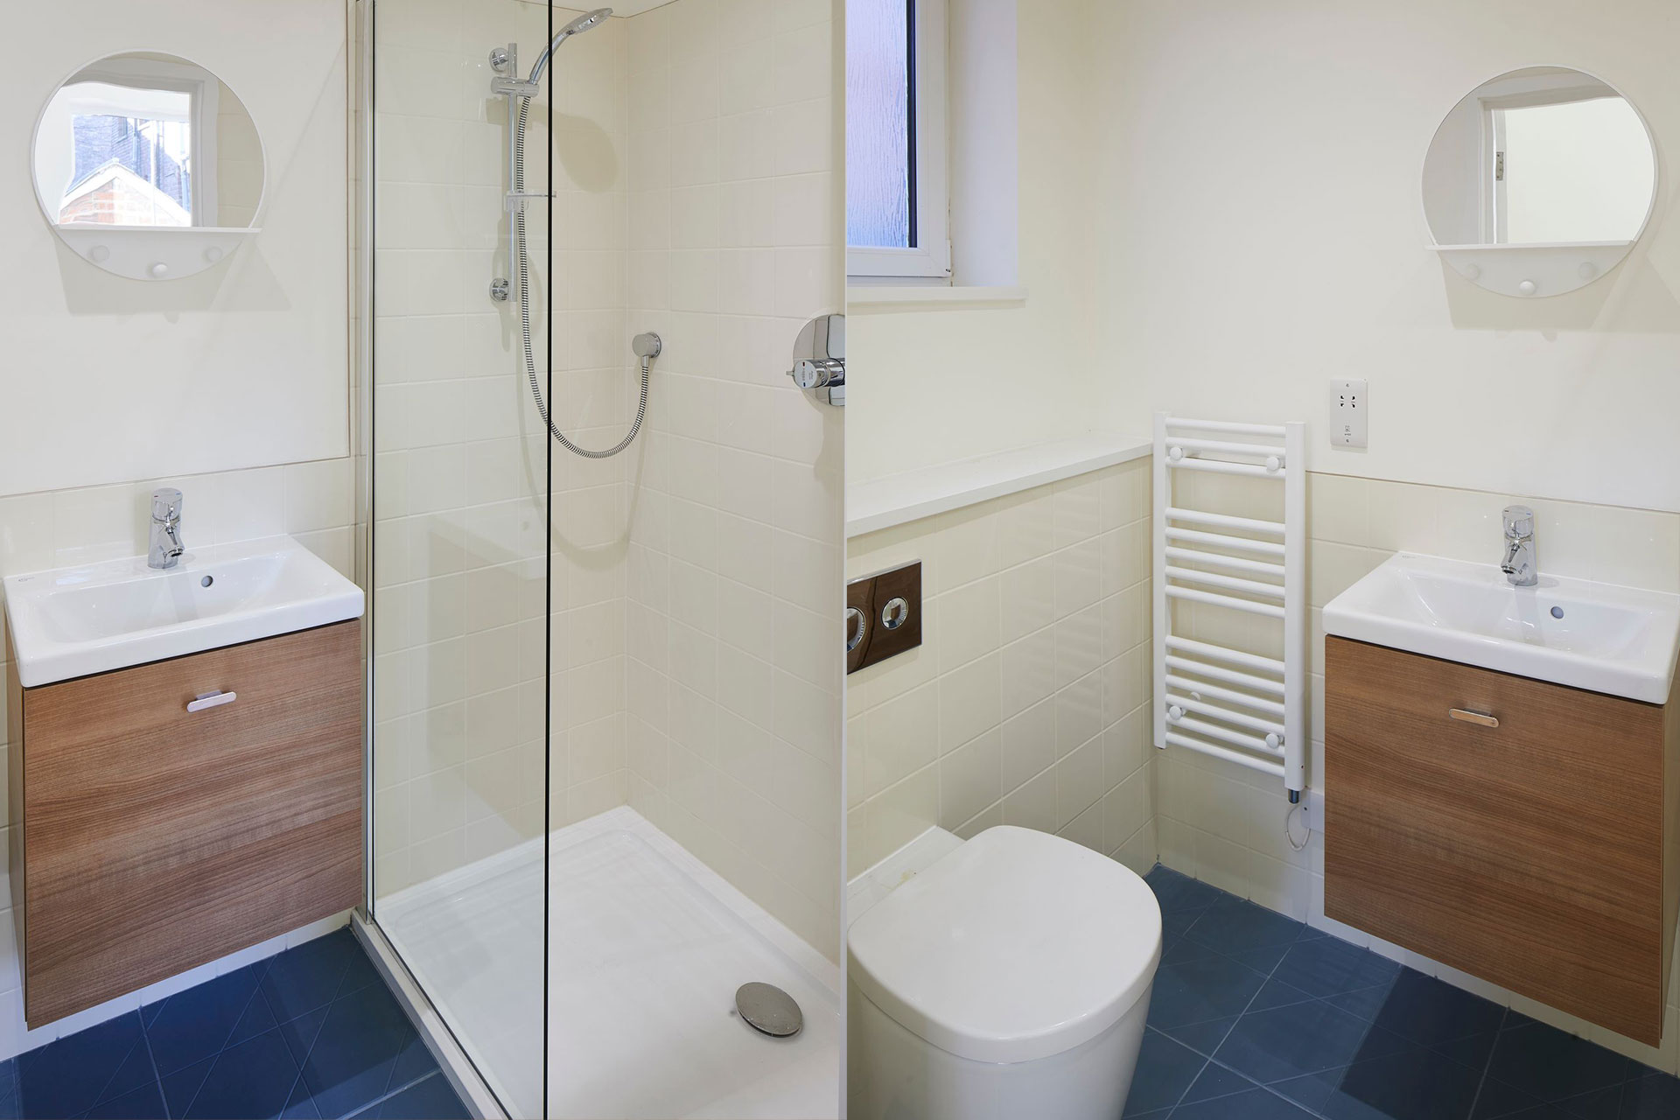
Tunbridge Wells, Camden Road – Conversion Flats Bathroom 1
Tunbridge Wells, Camden Road – Conversion Flats Bathroom 2

Retail Unit Refurbishment with Apartment Conversions above and below

From pets and water to people and coffee.
An old and disused pet shop was renovated to become five individual apartments, a communal room and a welcoming cafe.

The project began with us completely stripping the existing building from top to bottom. Next we renewed the floor joists and stud work on every level. We renewed all of the roofing structures, retiled and renewed the roof flashings to make the building once again watertight.

The work included excavating areas of the basement apartment as required and then tanking the walls to protect against the future ingression of damp. All five apartments were finished to the same high standard, including en suite bathrooms and a high spec kitchenette in each one.

The Cafe build came last. New aluminium doors and windows were added along with a stylish timber cladding for the exterior facade. Internal work on the Cafe included a kitchen, an office, a WC and a private meeting area. Internal bi fold doors can screen this space from main Cafe if required. Adding a basement storage area and a WC completed the job.

  Back to the Projects page

Want to discuss your next building project?