Tunbridge Wells
Birling Road – A Single Storey Extension

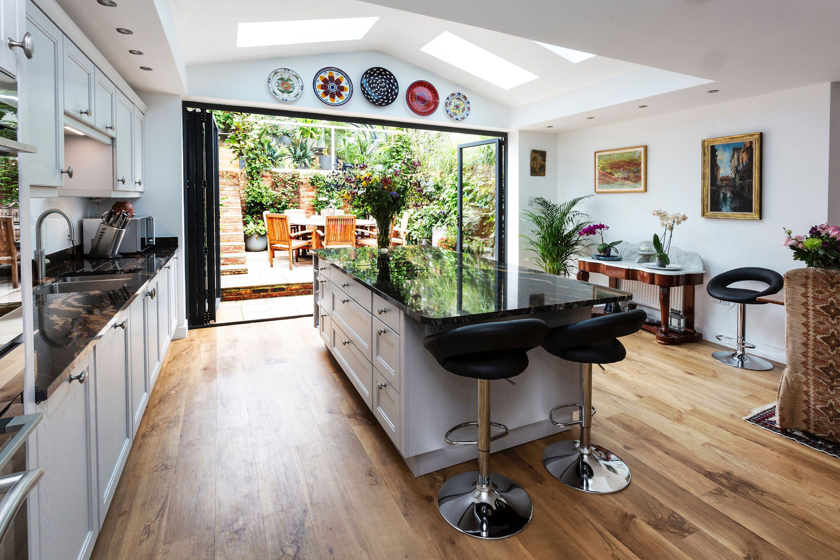
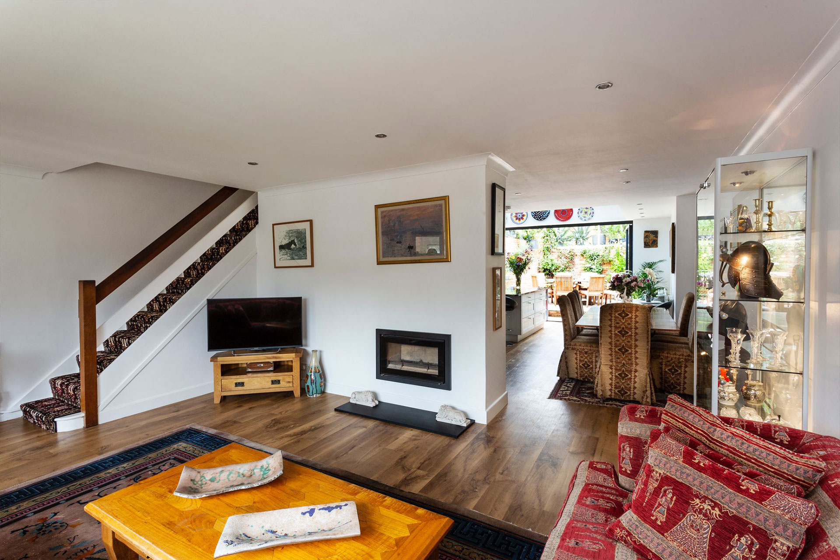
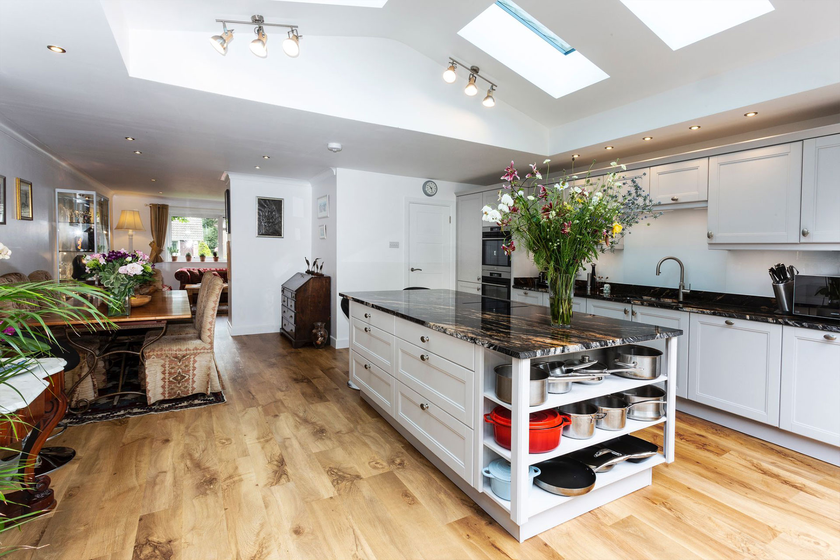

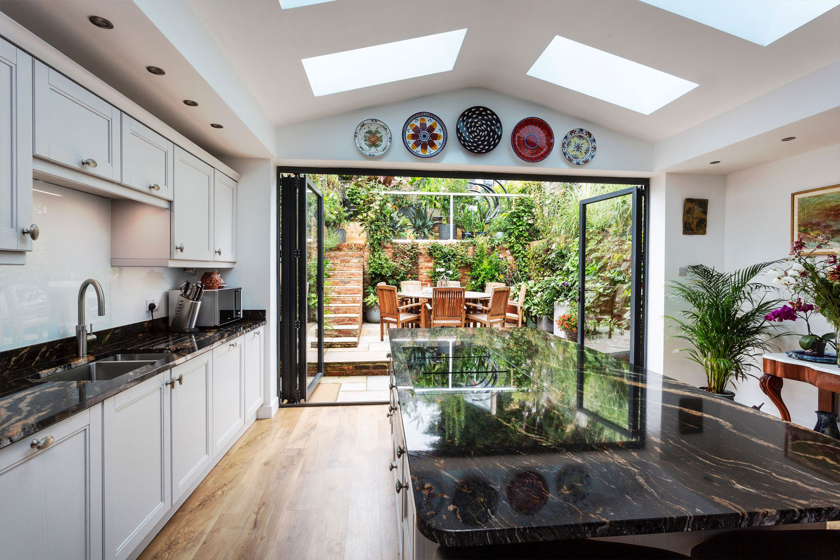
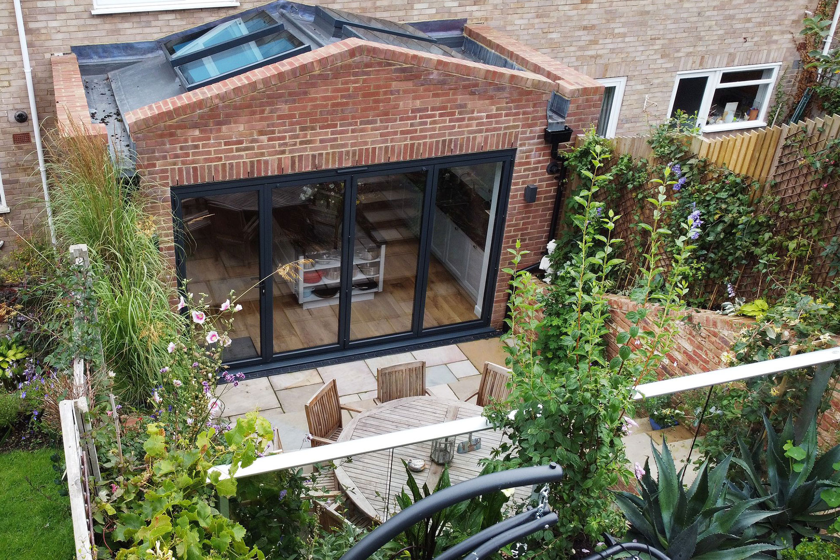
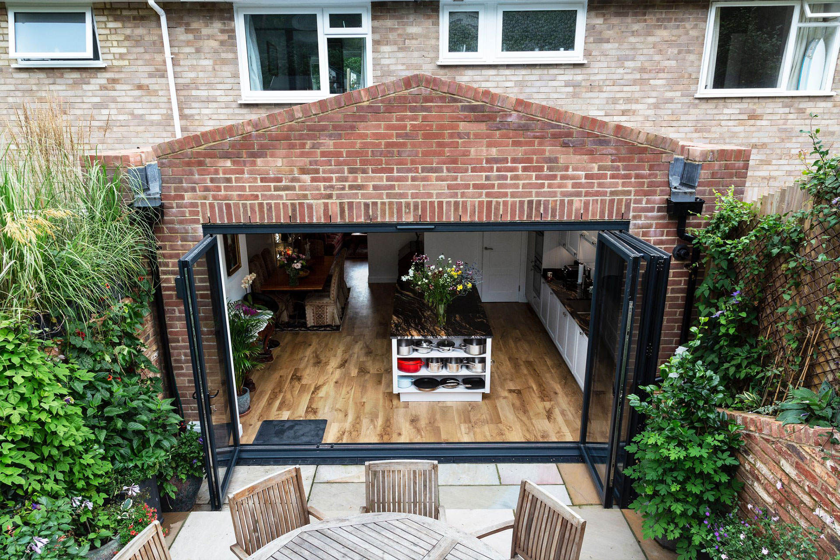
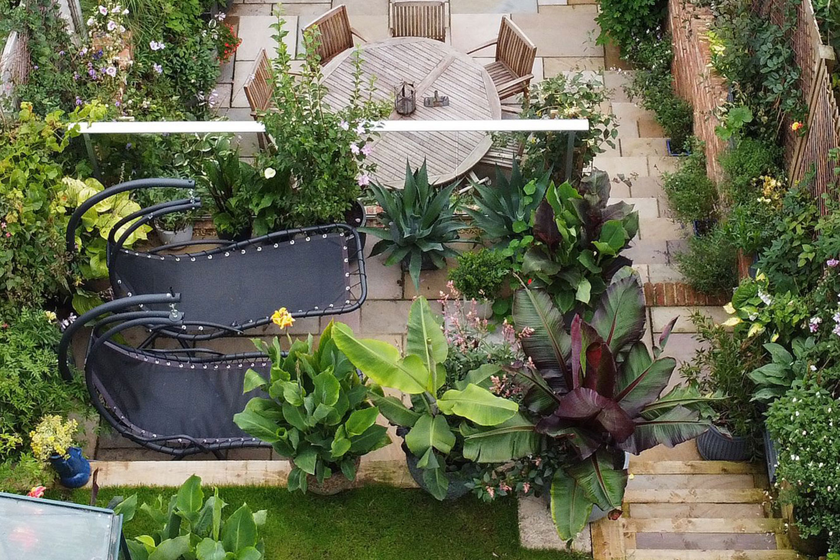
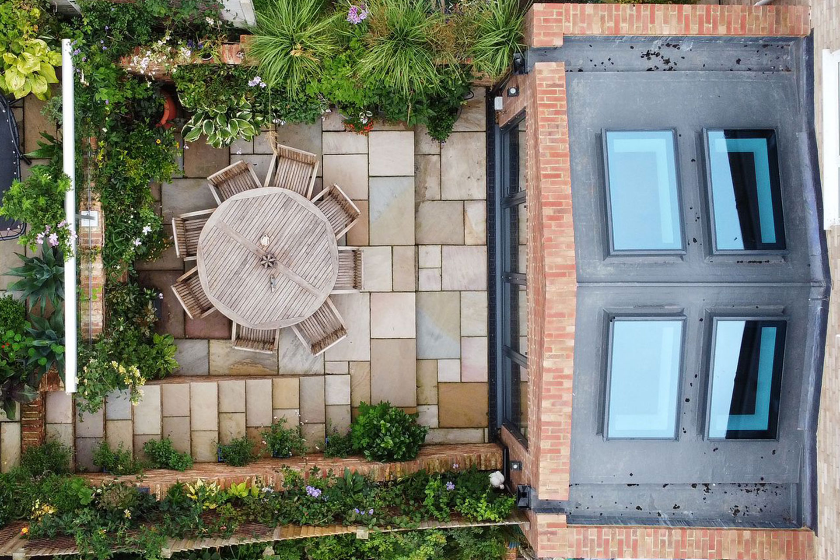
Kitchen, WC and Utility Room, Patio and Garden Landscaping
This project started with a lot of excavation!
In total we removed approximately 55 cubic metres of soil. This work had to be completed by hand with the soil taken through the property before it could be taken away. We hope you'll agree that end result was worth it though.
Following the excavation work we constructed large brick retaining walls with matching steps at the rear of the garden. Next came the extension. To ensure that the strength and stability requirements of the project could be met, large steels and columns needed to be incorporated within the build process. Thoughtful planning and design in the early stages meant these could all be neatly concealed within the walls and ceilings.
Having completed the build we followed through with the finishing work. This included installing the WC, utility room and the installation of a new fitted kitchen. The final stage was we laying the patio and completing the finishing touches.
We were extremely pleased and proud of the end result. As indeed was the owner.
Back to the Projects page